Skip to content
Start ServicesRenouvellement

Projects delivered, homes lived in.

A selection of renovations and fit-outs completed in Belgium, from a shower room to an entire house.

Before, during, after.

The same places, photographed as the work went on. One room, one angle, several months.

One house, from bare structure to final finish

A floor taken back to its structure, then ceilings, partitions, oak parquet, paint, kitchen and bathroom. A single project, photographed from March to June 2026, followed here room by room.

The living room

The same angle three months apart. The three-part window and the staircase serve as landmarks.

See every photo from this project
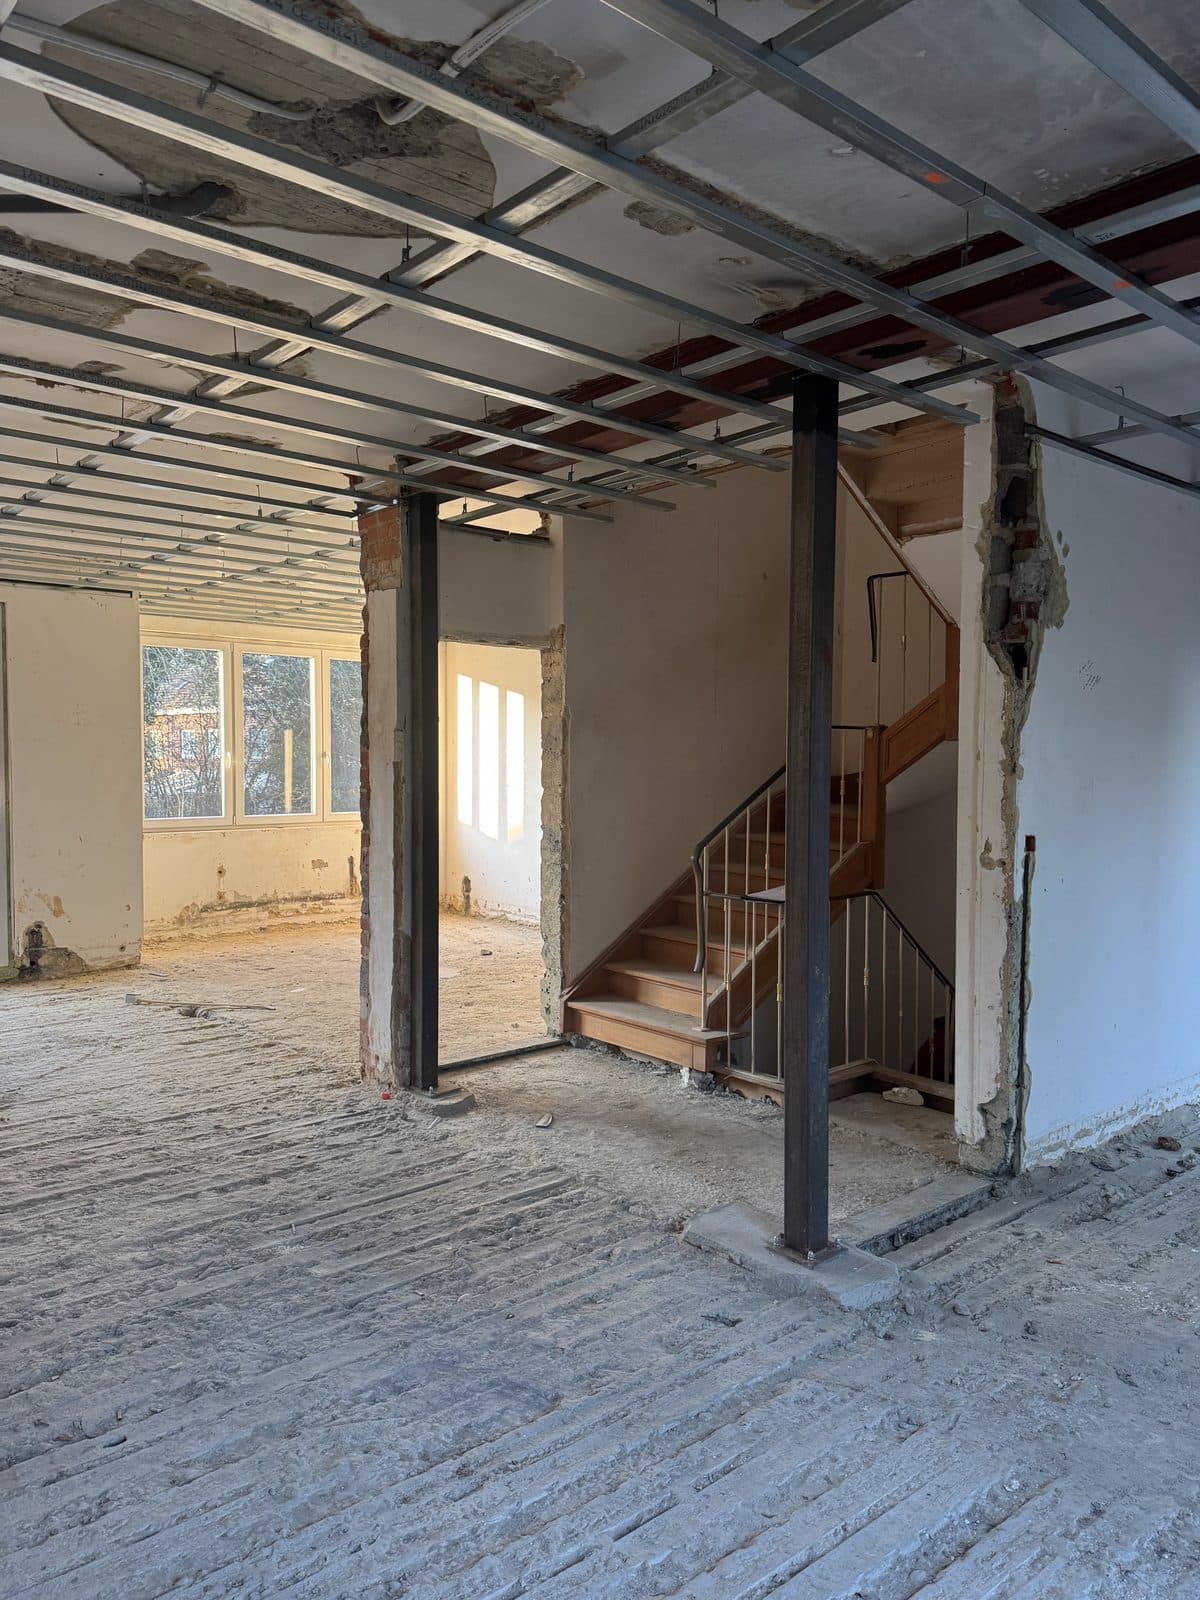
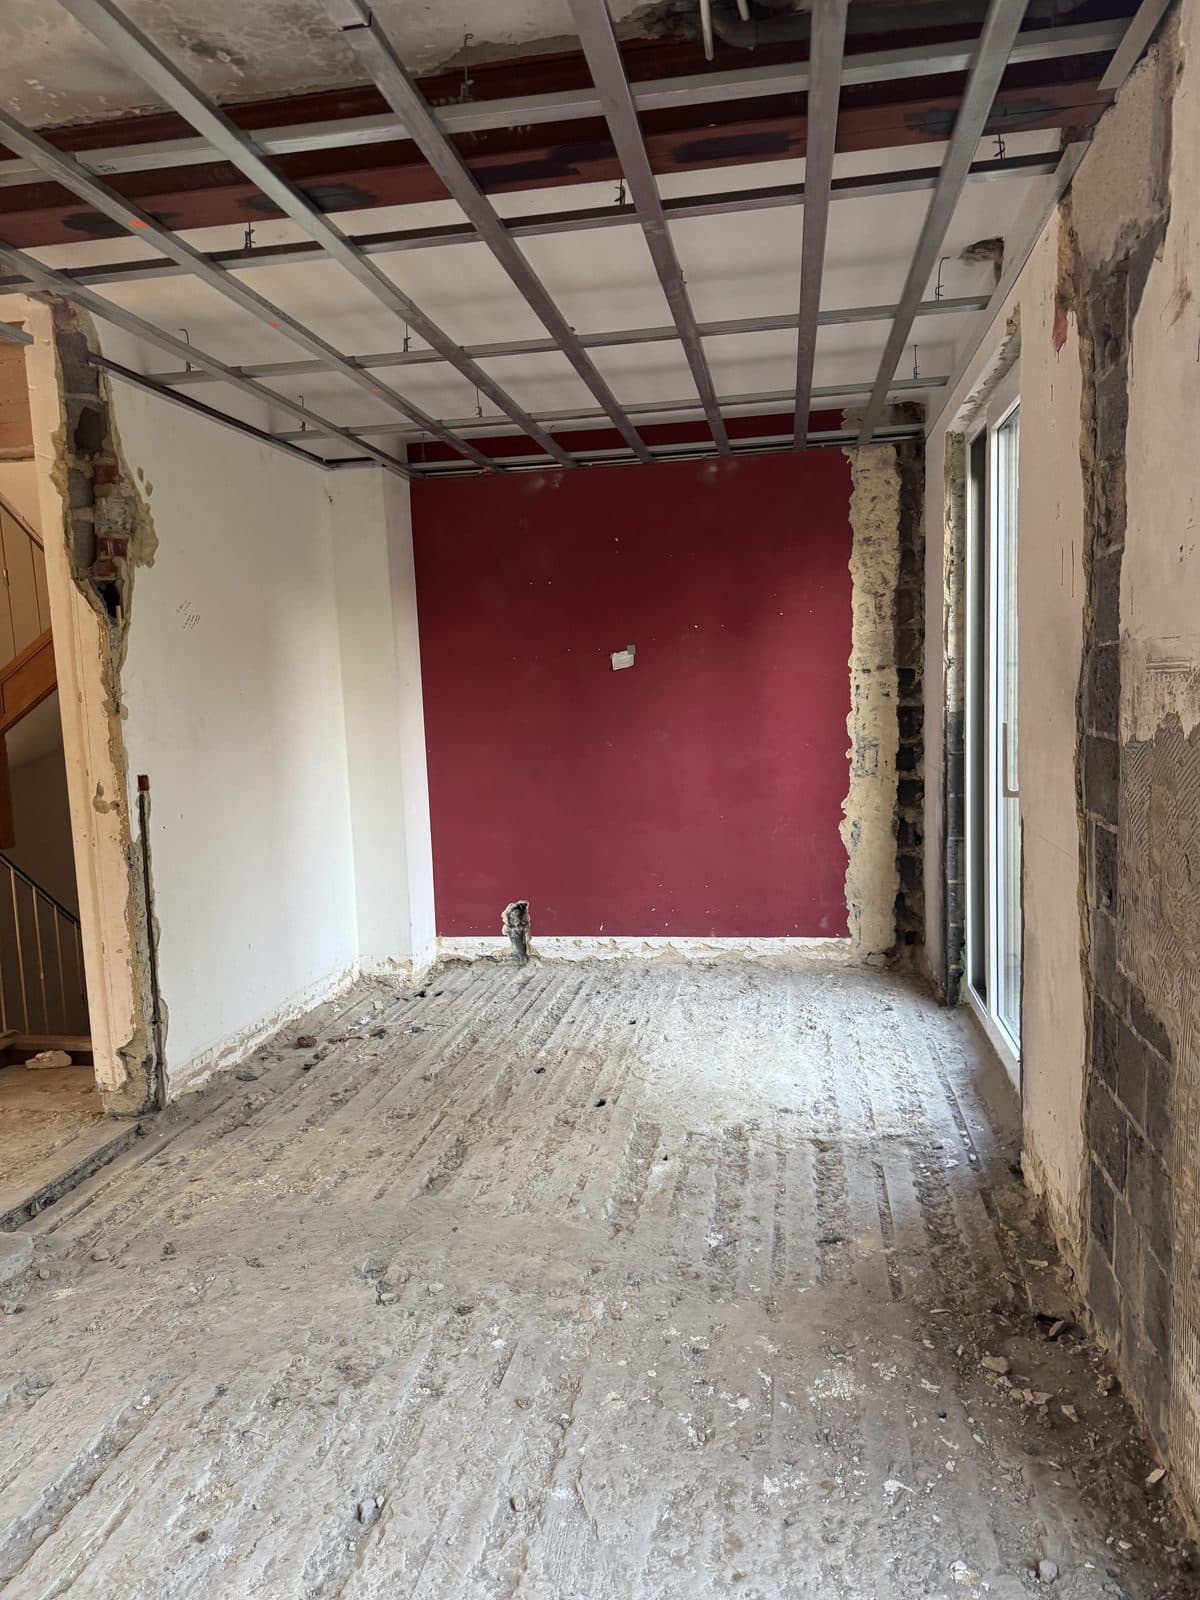
  1. Floor stripped back: two steel posts, wooden staircase on the right and a three-part window at the back

    BeforeMarch 2026

    The floor stripped back, ceiling frame exposed.
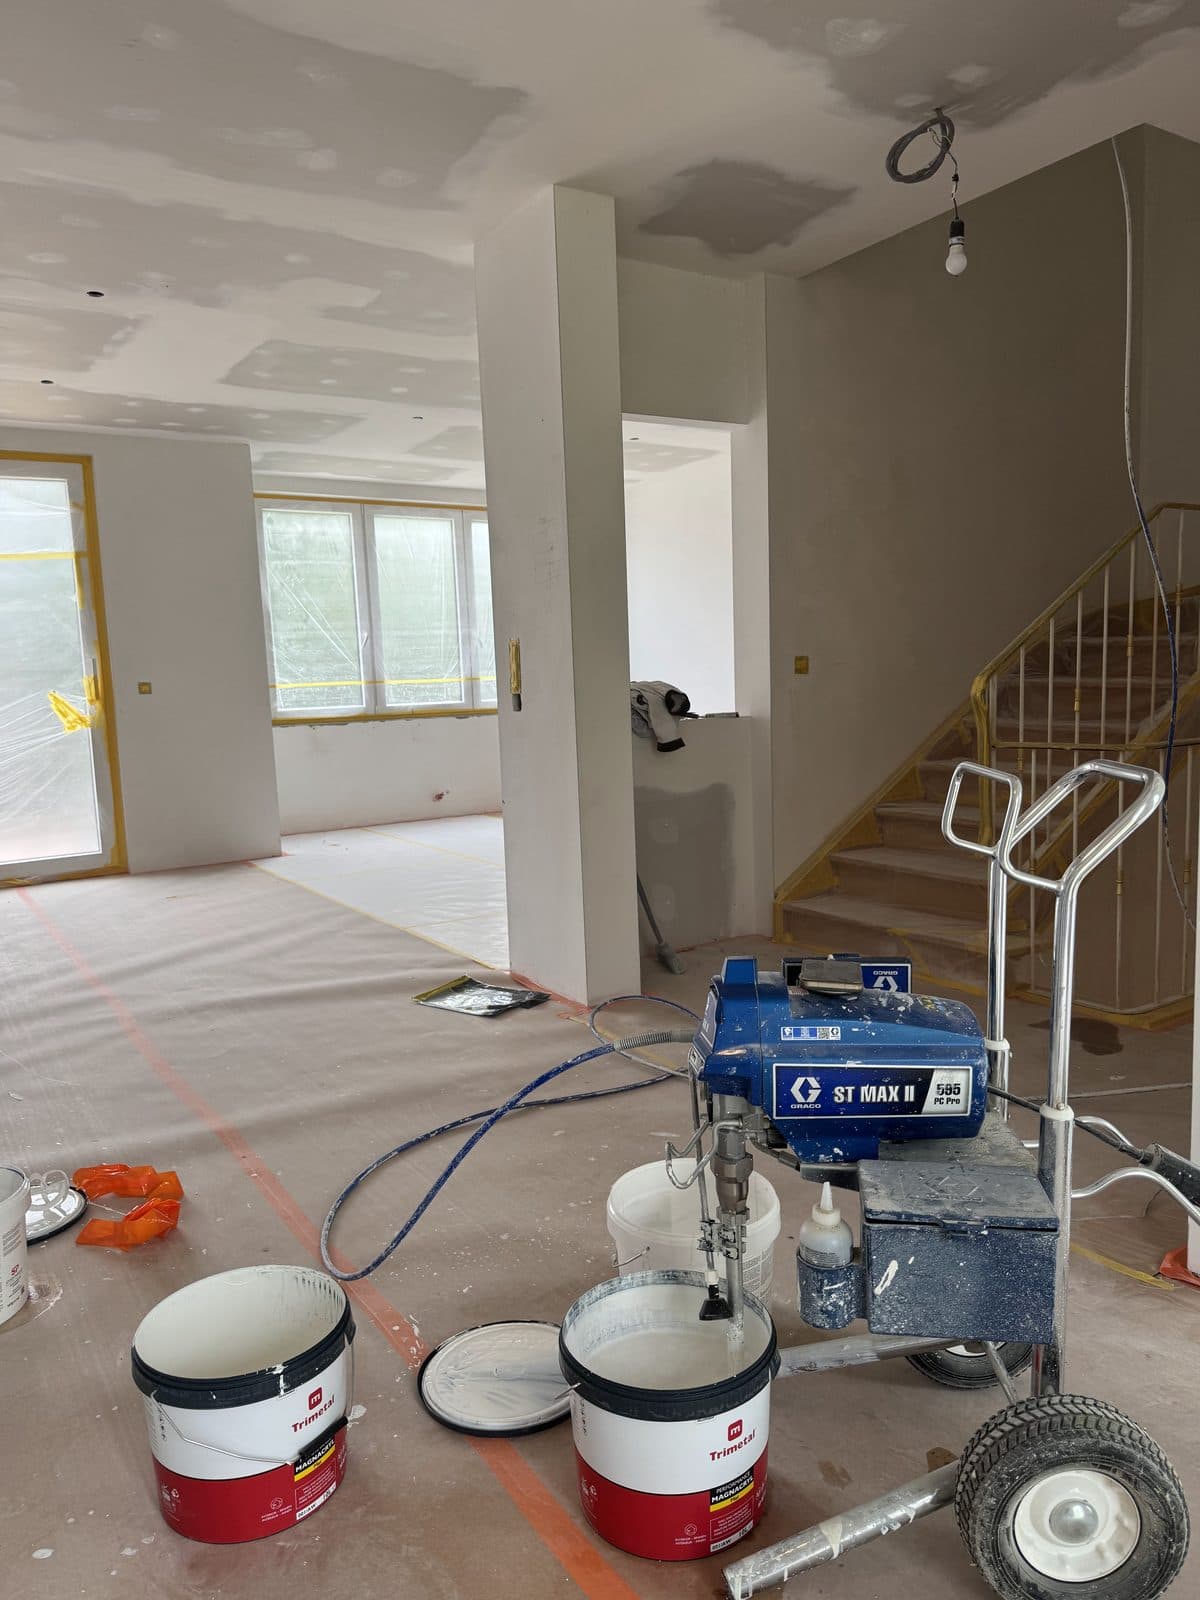
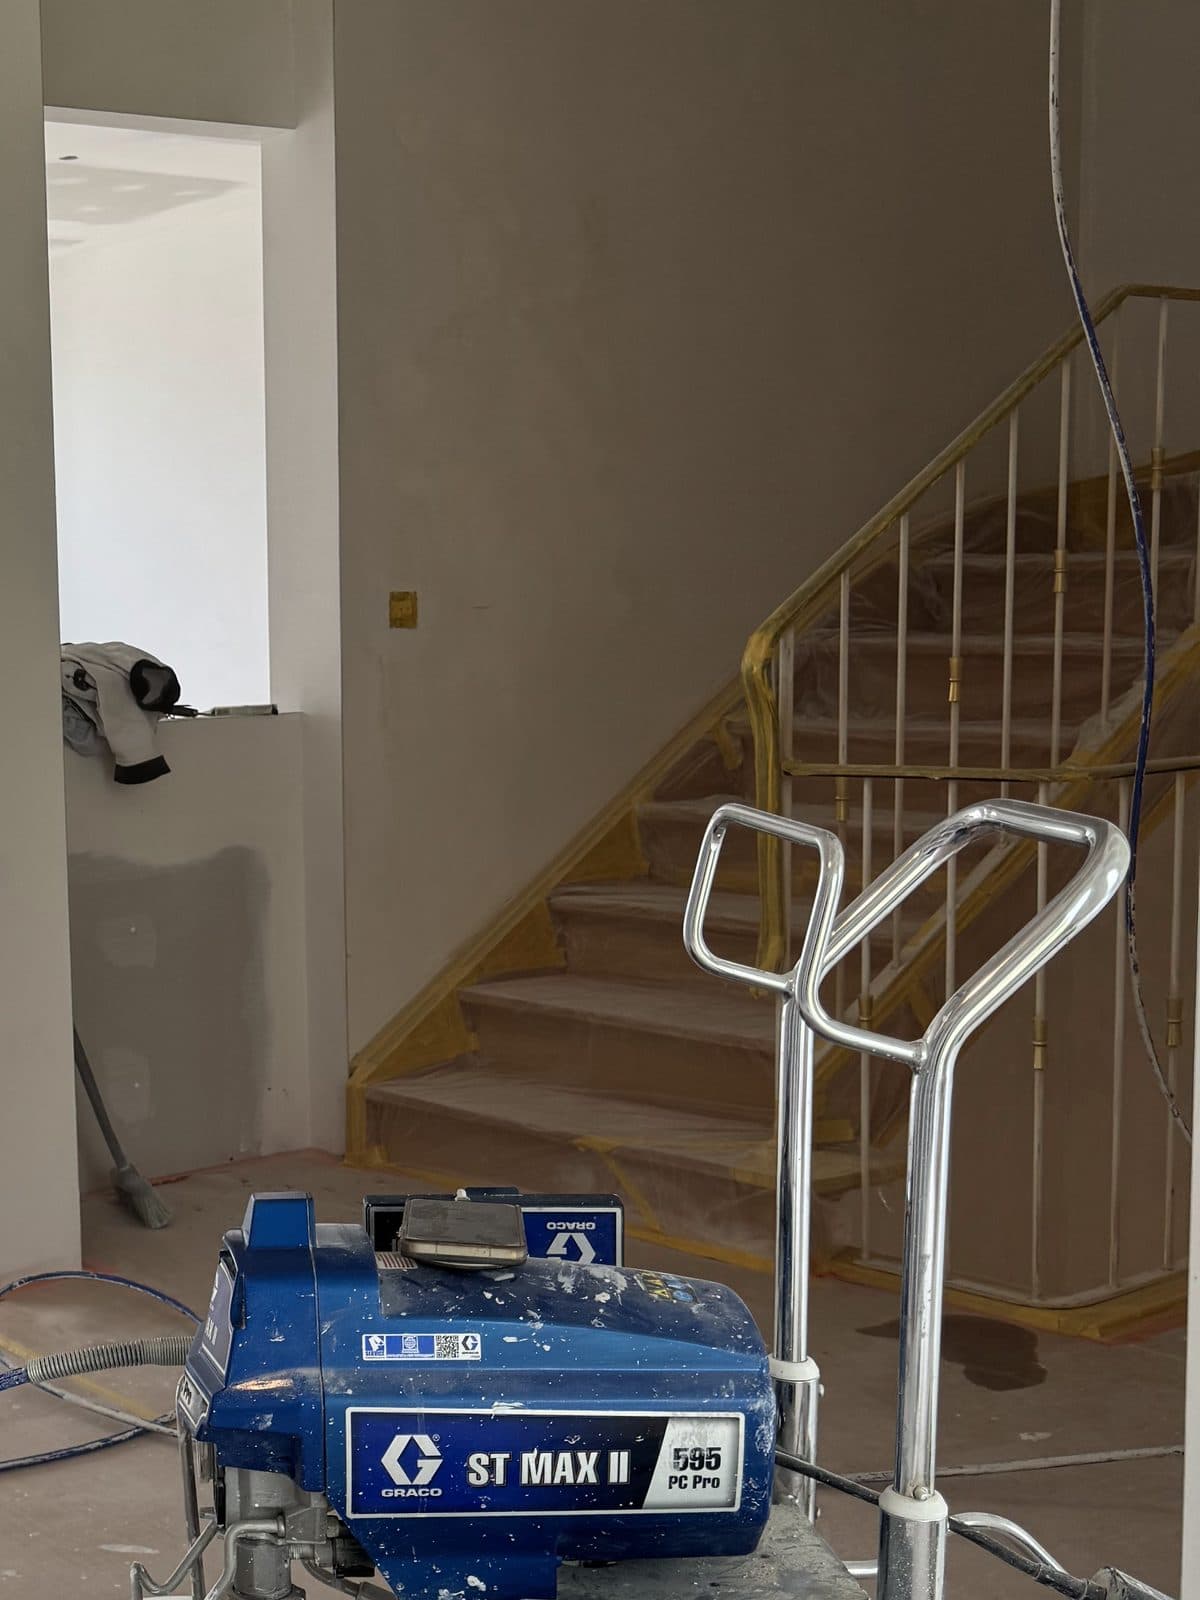
  2. The painting stage: floors protected, paint pump and buckets, staircase with its railing wrapped

    DuringMay 2026

    Floors protected, spray painting under way.
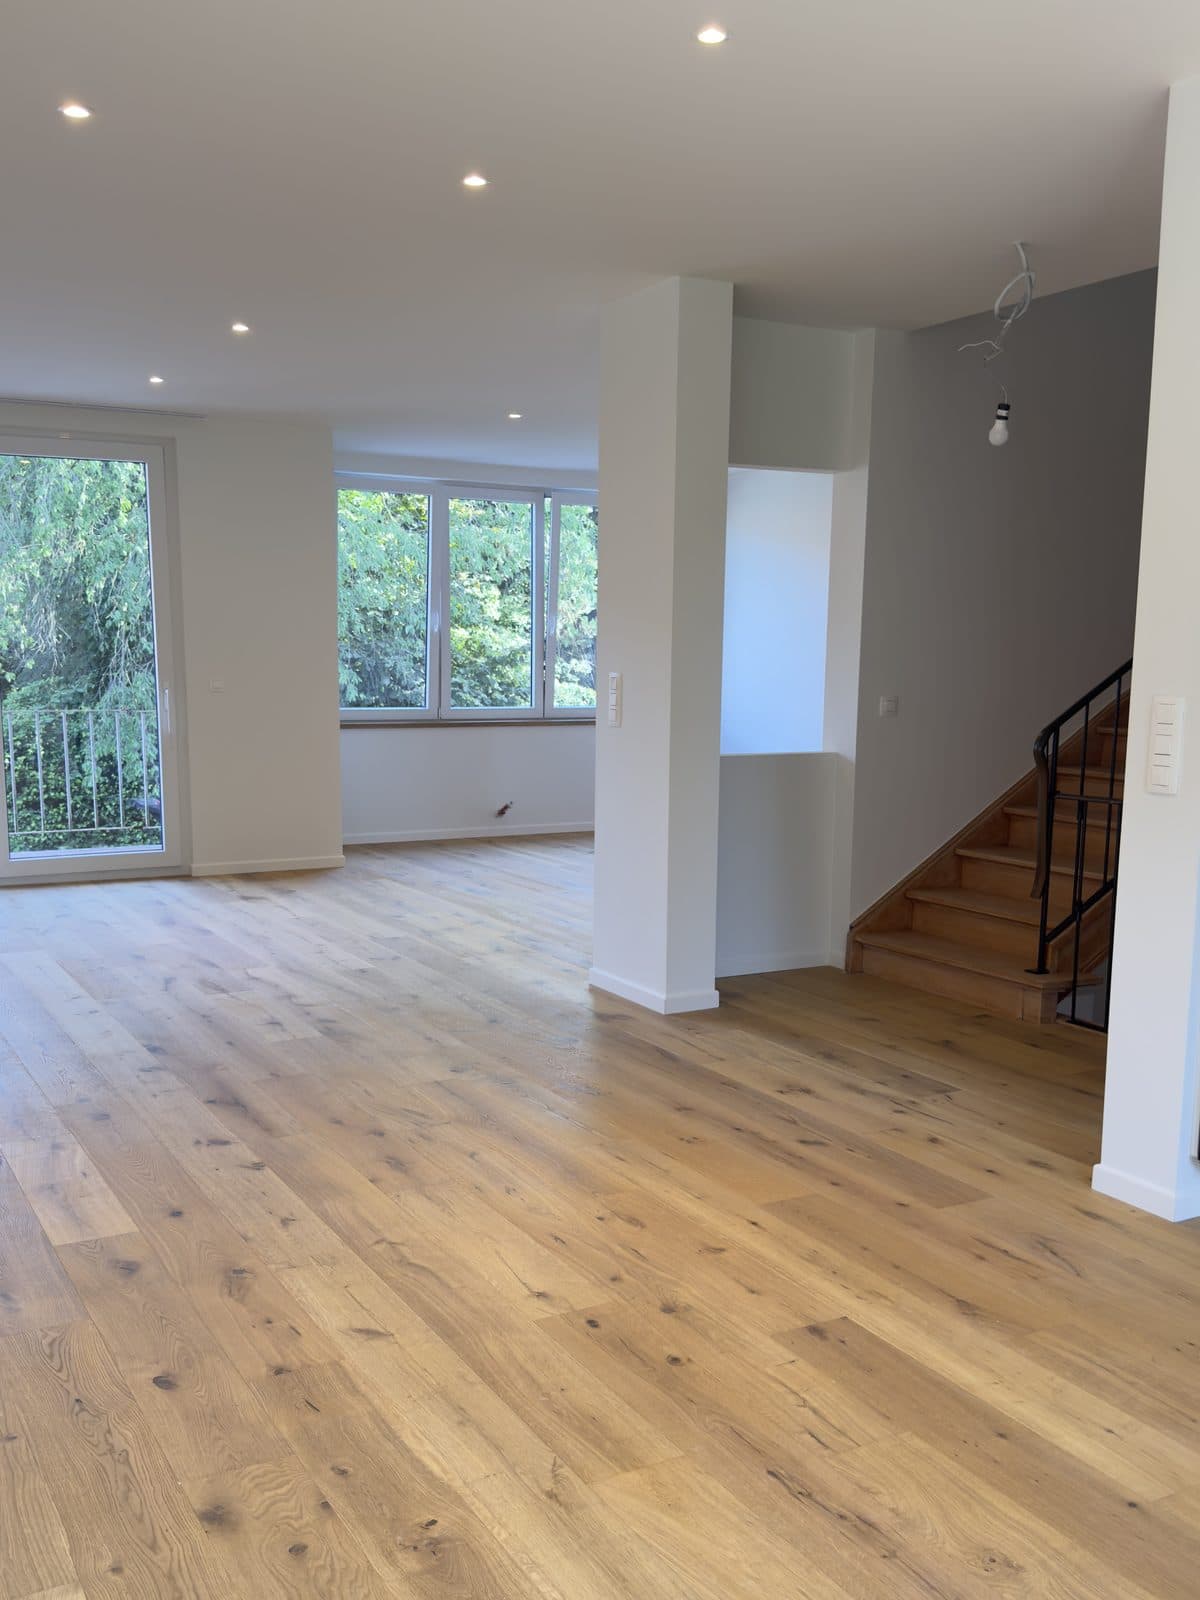
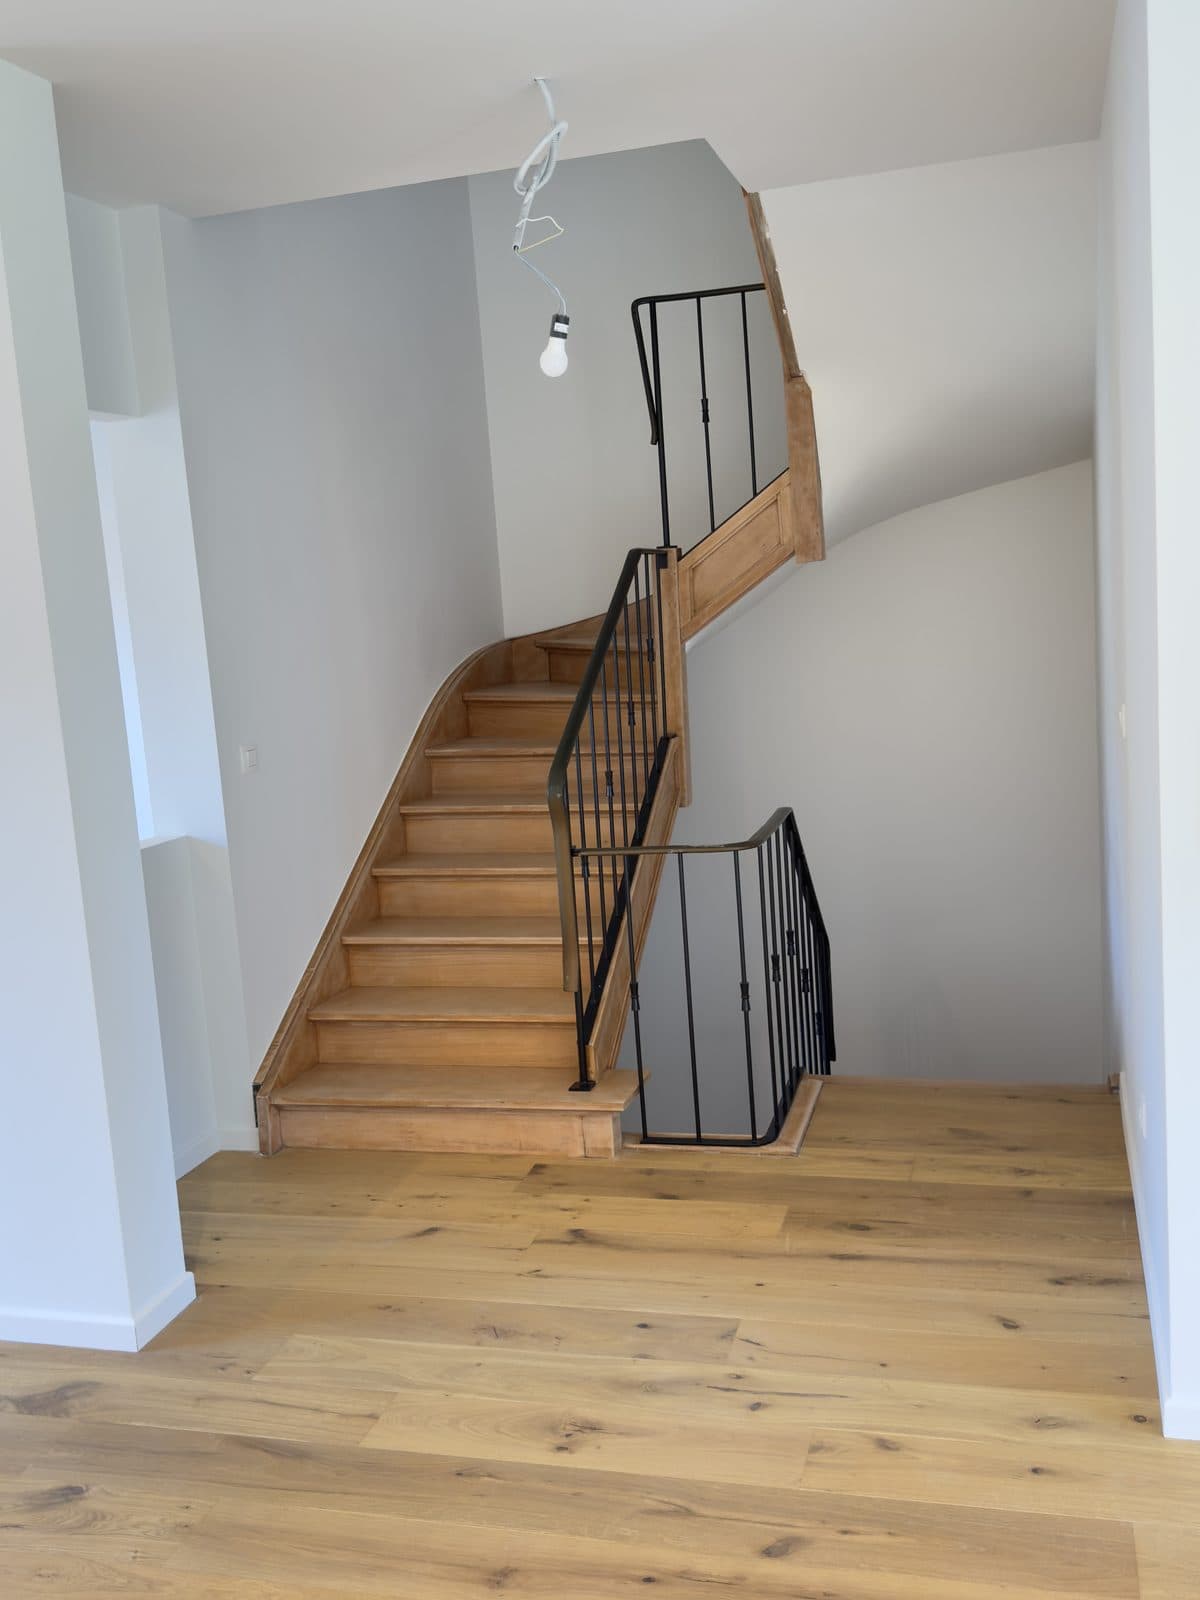
  3. Finished living room: rustic oak parquet, staircase on the right and a large three-part window at the back

    AfterJune 2026

    The living room handed over: oak parquet, staircase, light.
The staircase

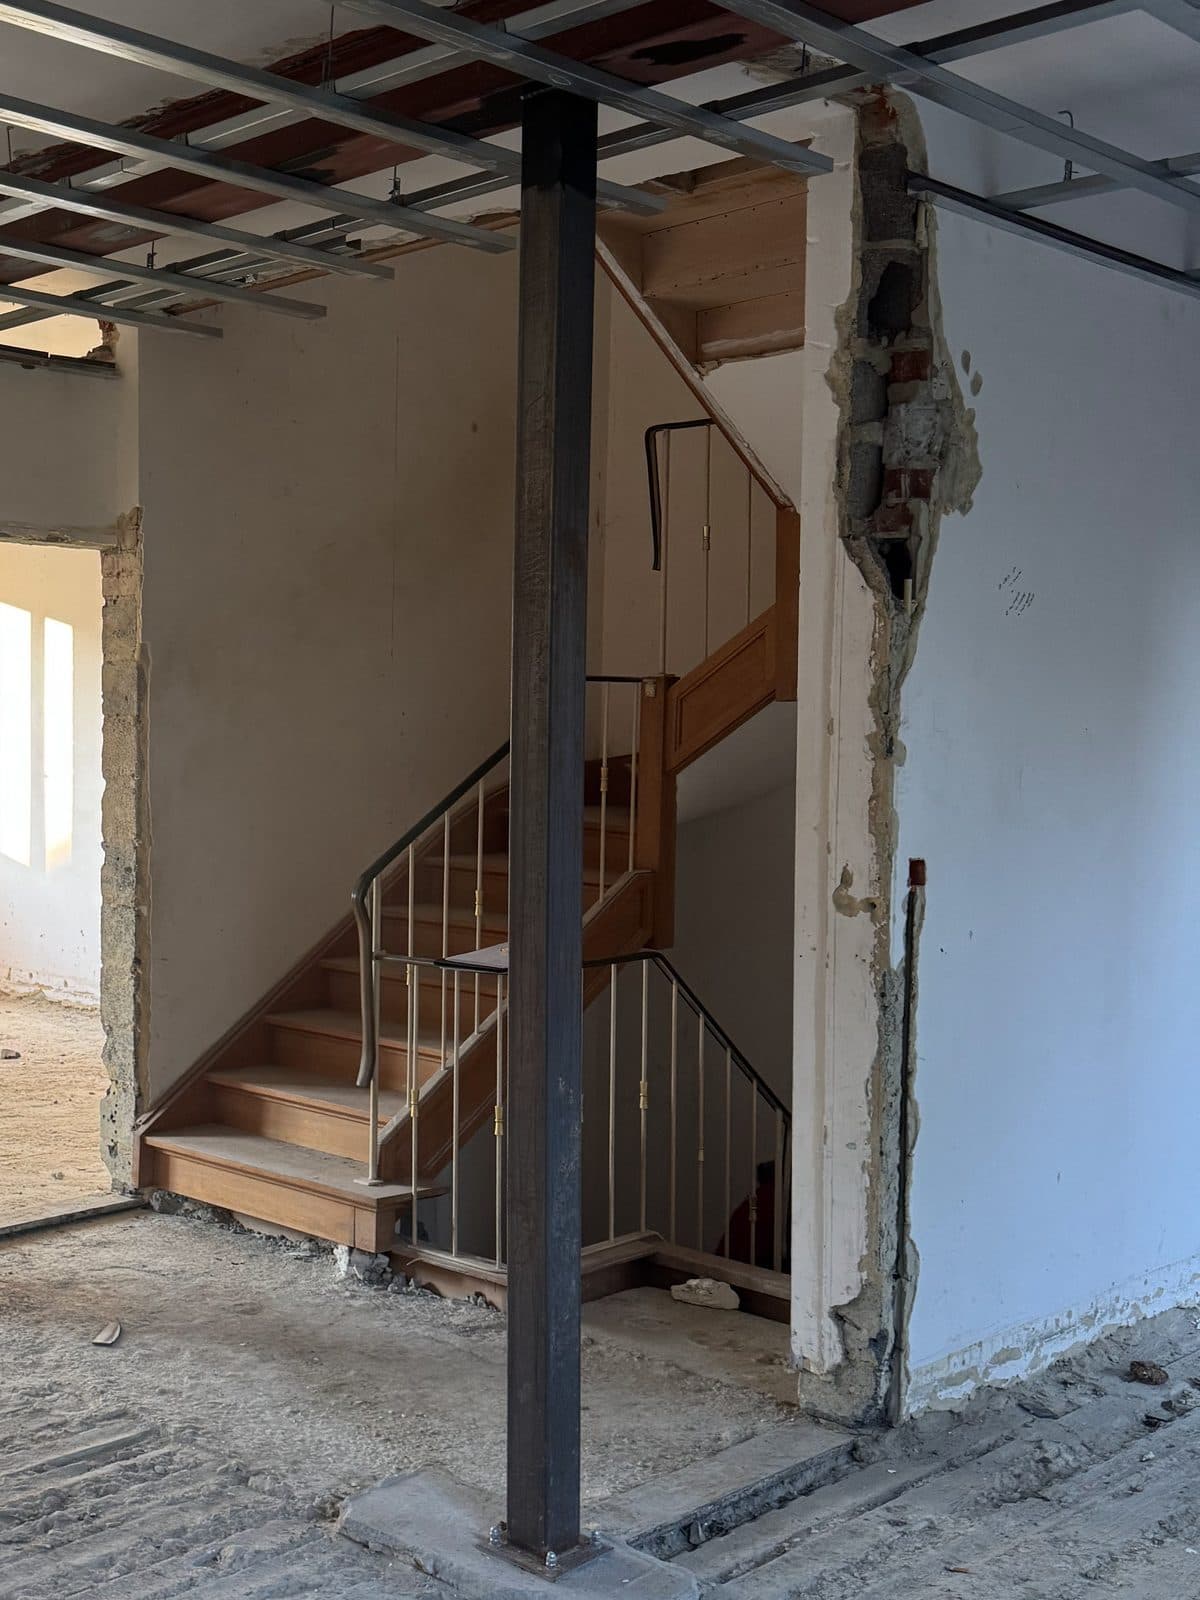
The fixed landmark of the site: it turns up at every stage, in the same place.

See every photo from this project
  1. Wooden staircase with a metal handrail in a stripped-back floor, steel post in the foreground

    BeforeMarch 2026

    The staircase in the middle of the stripped floor.

  2. The staircase during painting, railing wrapped in yellow tape, floors protected

    DuringMay 2026

    Railing wrapped during the painting.

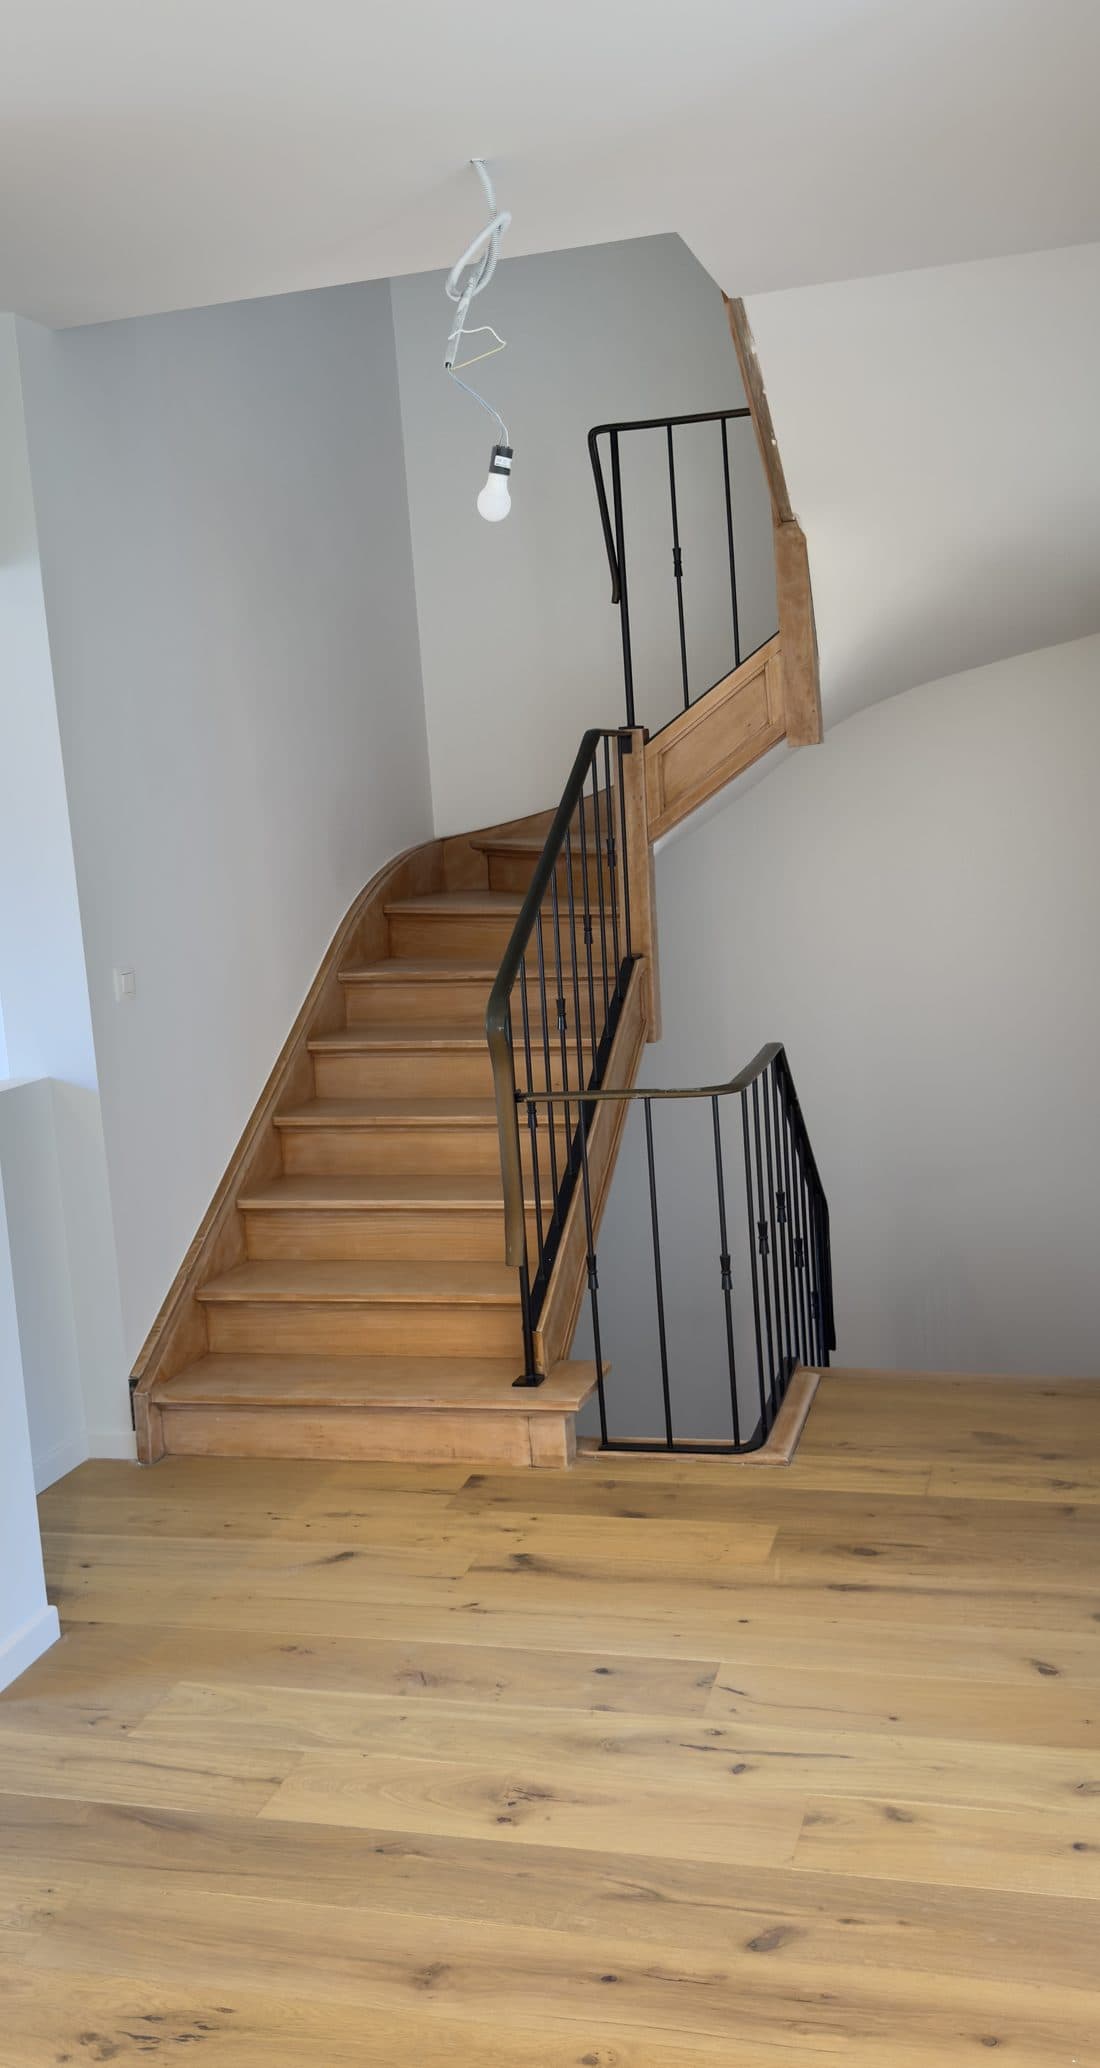
  3. Wooden staircase with a black metal railing, on oak parquet

    AfterJune 2026

    The staircase handed over, black metal railing.

The kitchen

An empty room with a burgundy wall became a white kitchen. The window on the right has not moved.

See every photo from this project
  1. Room stripped back: burgundy end wall, metal ceiling frame, sliding window on the right

    BeforeMarch 2026

    The room stripped back, burgundy wall at the far end.

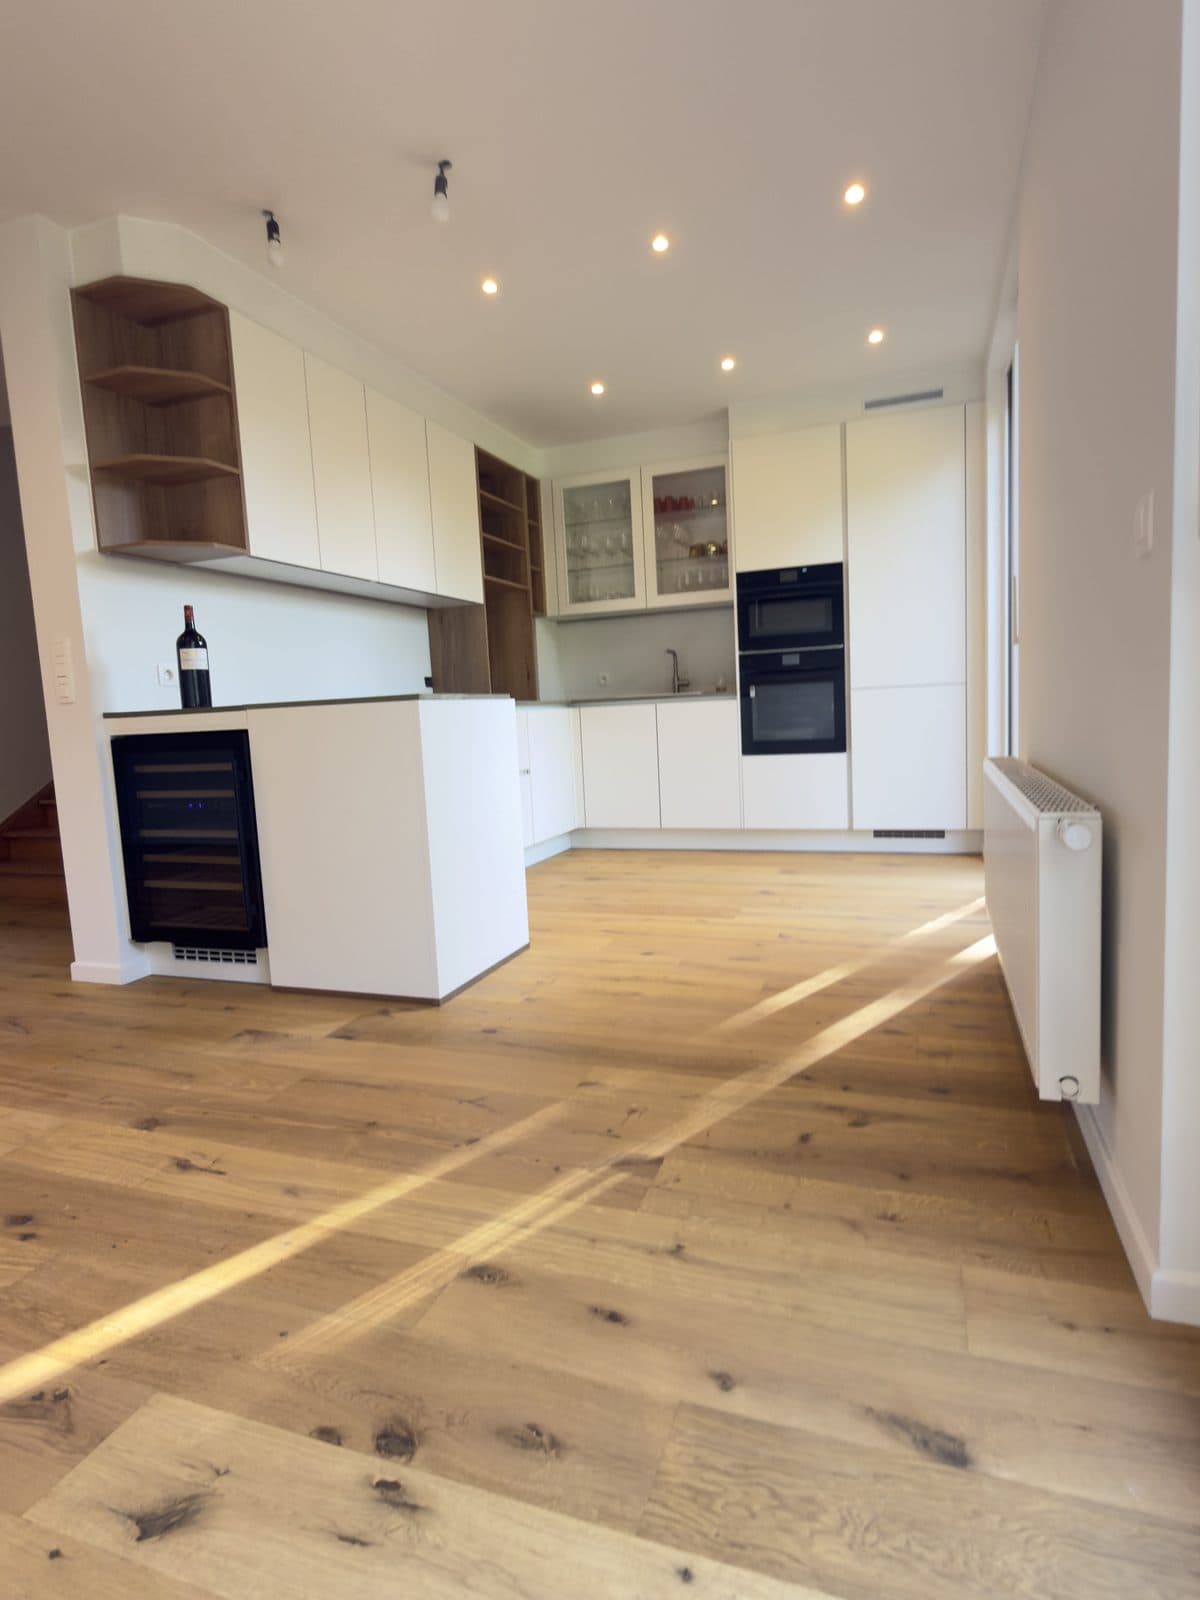
  2. White kitchen with peninsula and wine cabinet, oak niches, tall glass cabinets and stacked black ovens

    AfterJune 2026

    The kitchen handed over, oak niches and black ovens.

The oak parquet

Oak fully bonded across the whole floor, board by board, then a finished room.

See every photo from this project
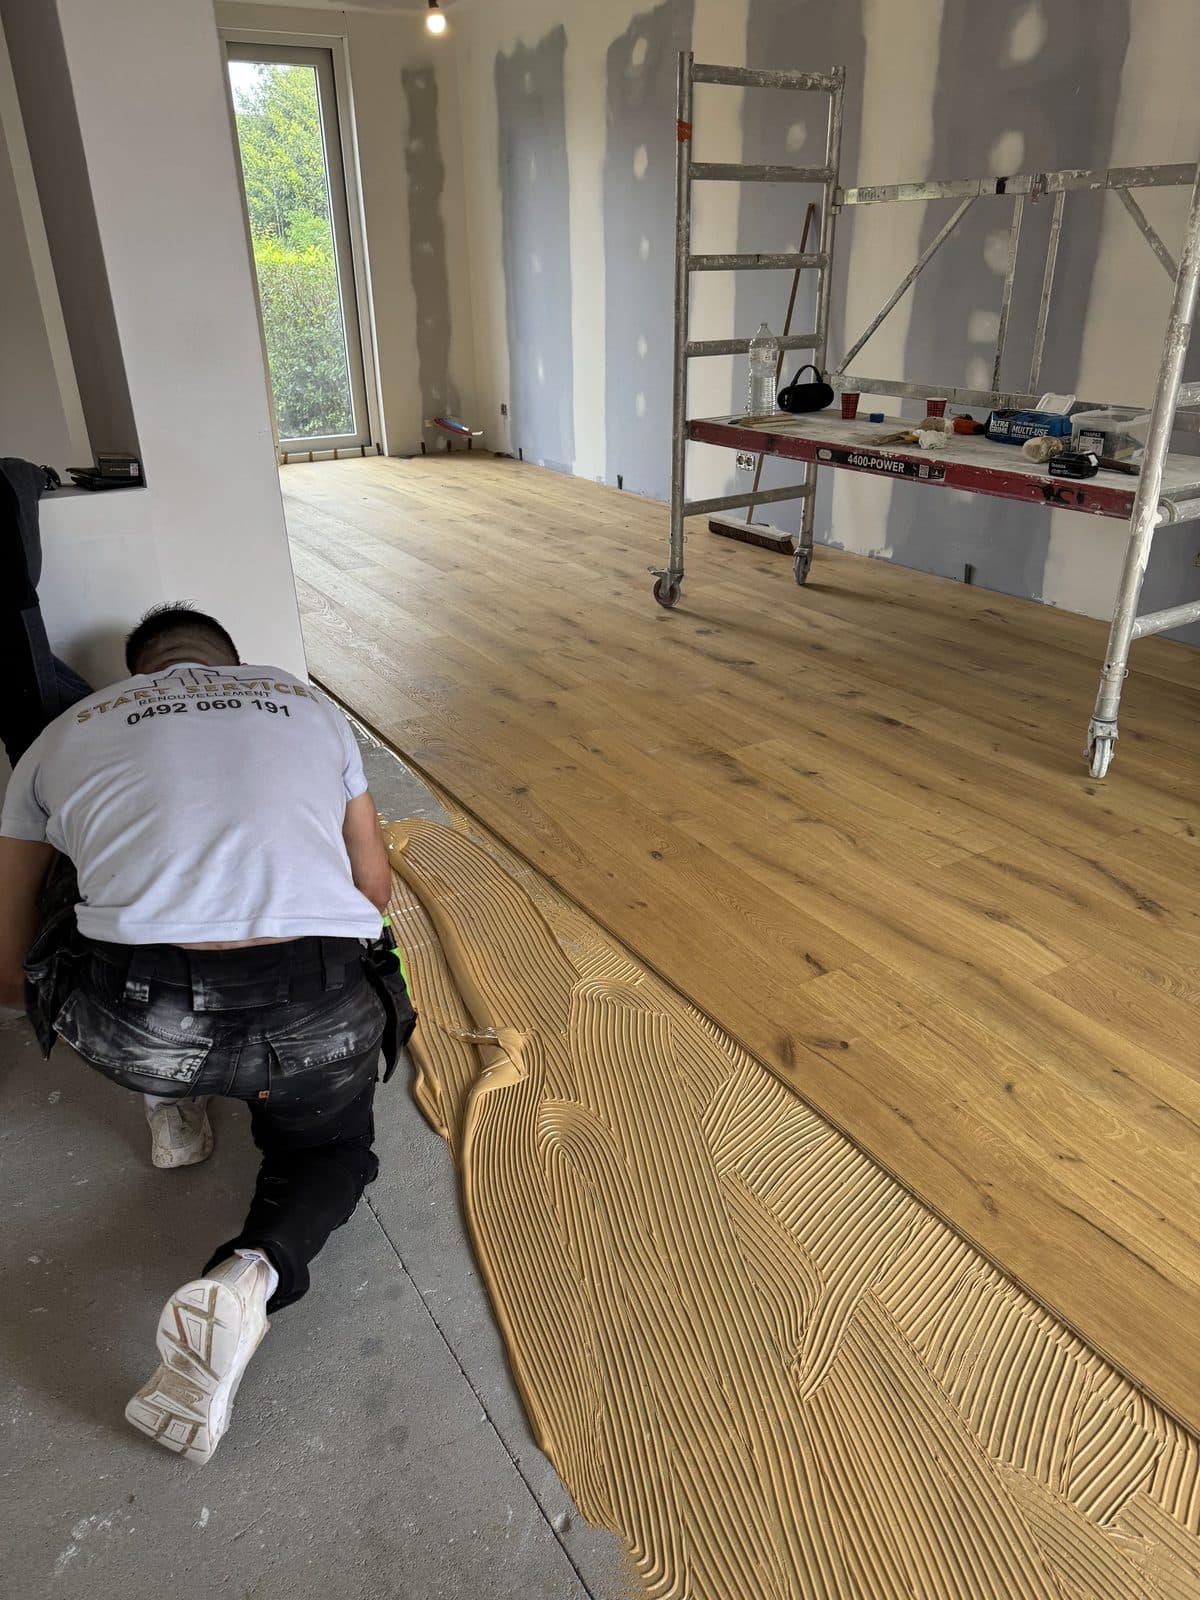
  1. A worker kneeling, seen from behind, spreading adhesive with a notched trowel in front of the half-laid oak parquet

    DuringMay 2026

    Adhesive spread with a notched trowel, board by board.

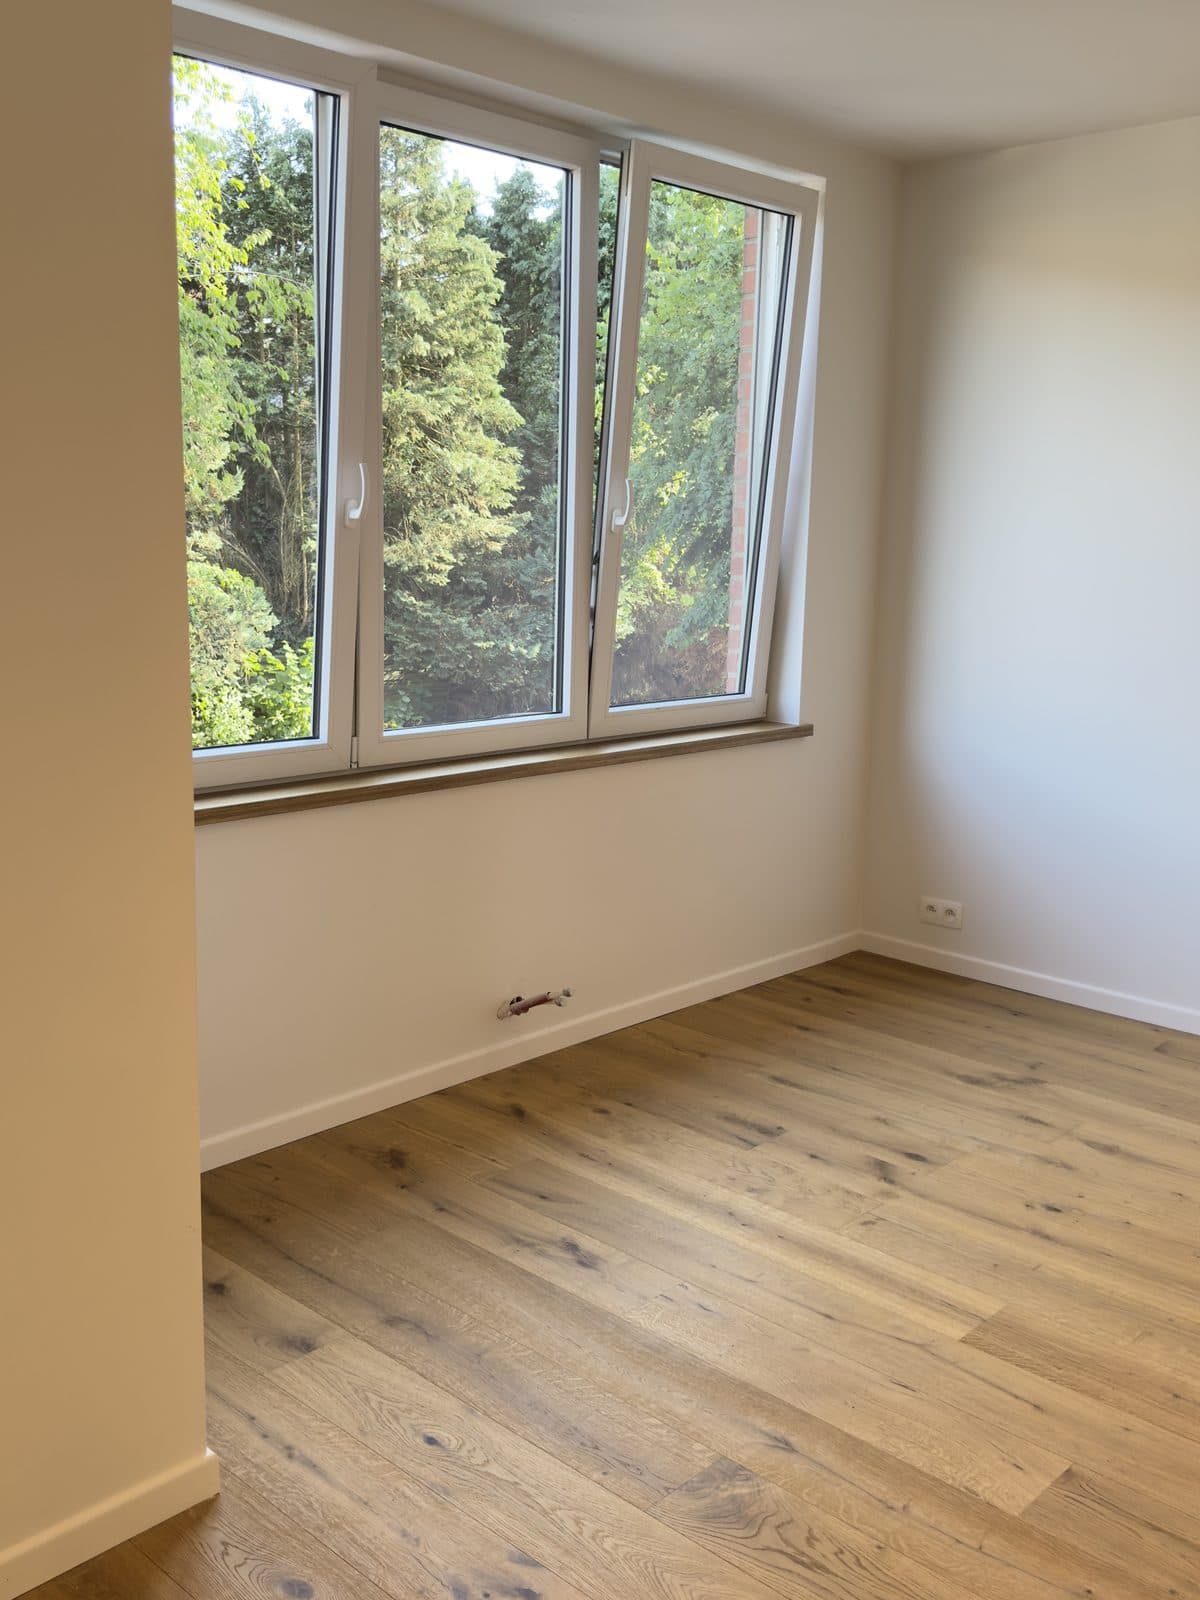
  2. Finished room, three-casement window onto the trees and rustic oak parquet

    AfterJune 2026

    A finished room, parquet complete.

Elsewhere, other projects followed step by step

Laying a herringbone parquet

Oak fully bonded, board by board. Eight days separate the laying from the finished room.

See every photo from this project
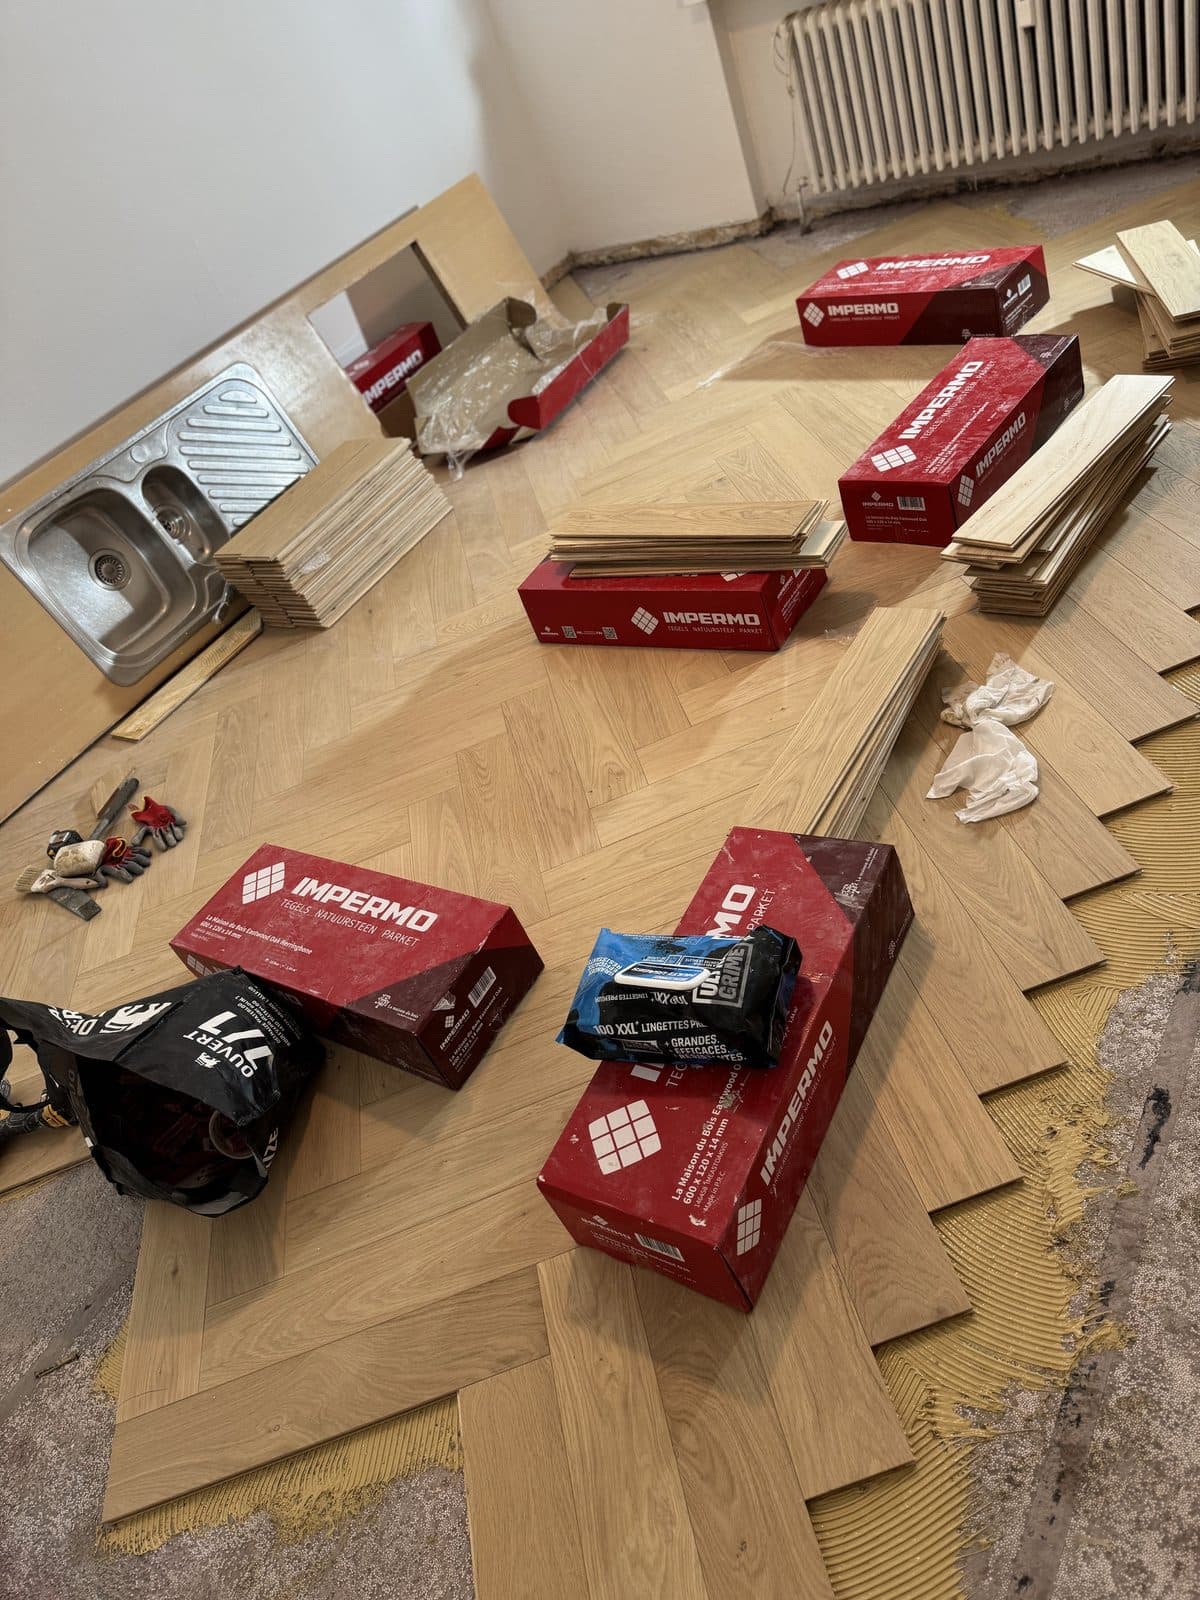
  1. Laying the oak herringbone on fresh adhesive, bundles of boards and a cast iron radiator

    DuringDecember 2024

    Laying advances on fresh adhesive.

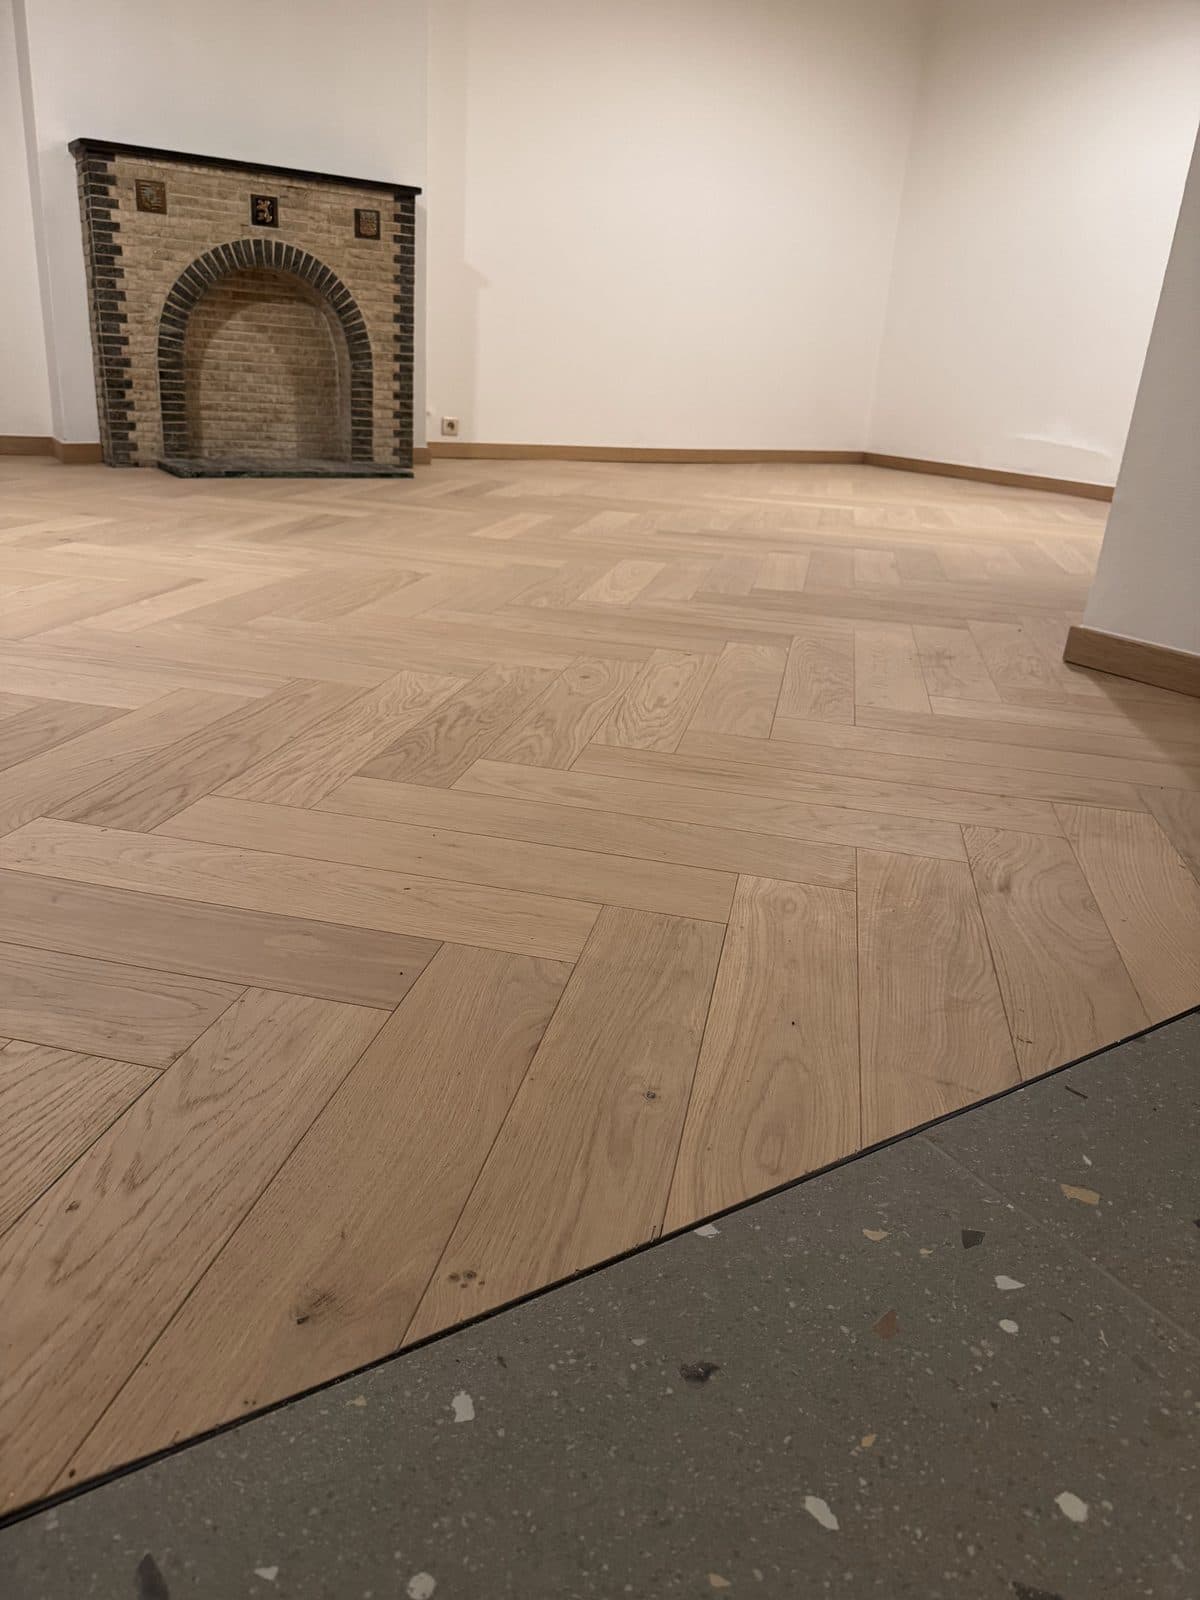
  2. Finished herringbone parquet in front of an arched brick fireplace

    AfterDecember 2024

    The parquet finished, right up to the fireplace.

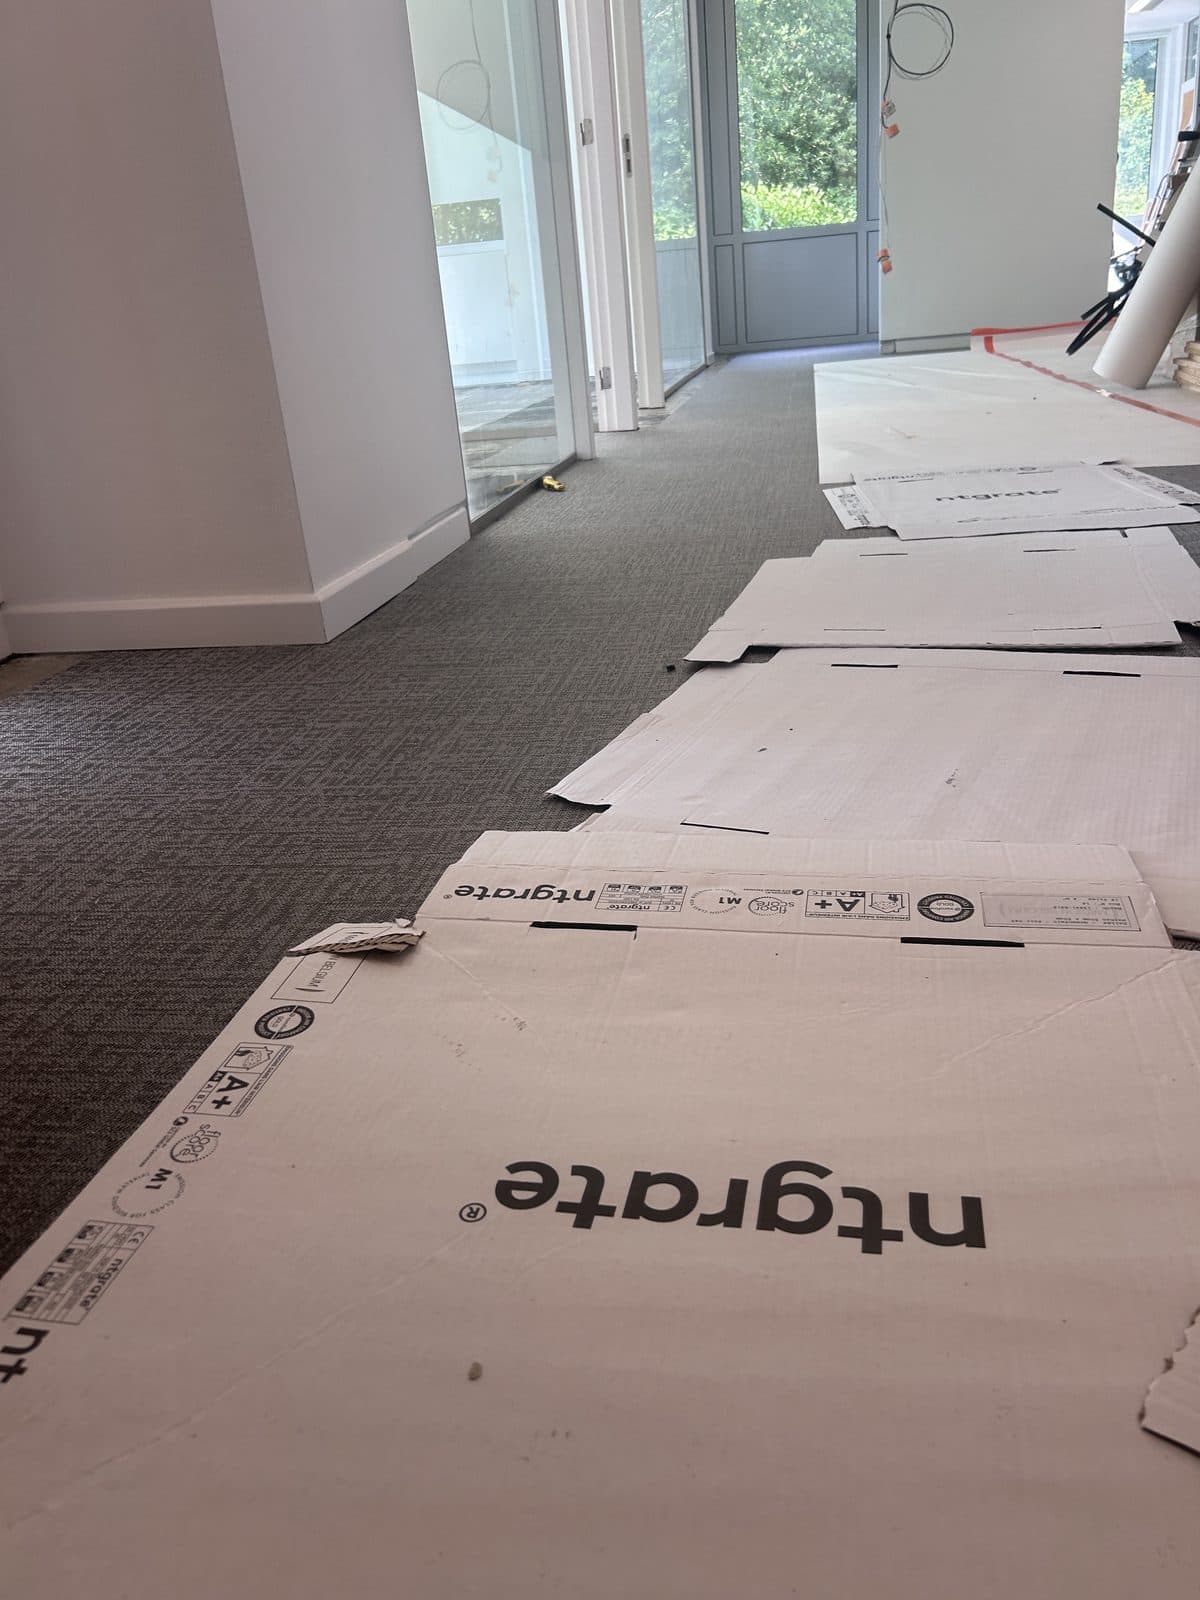
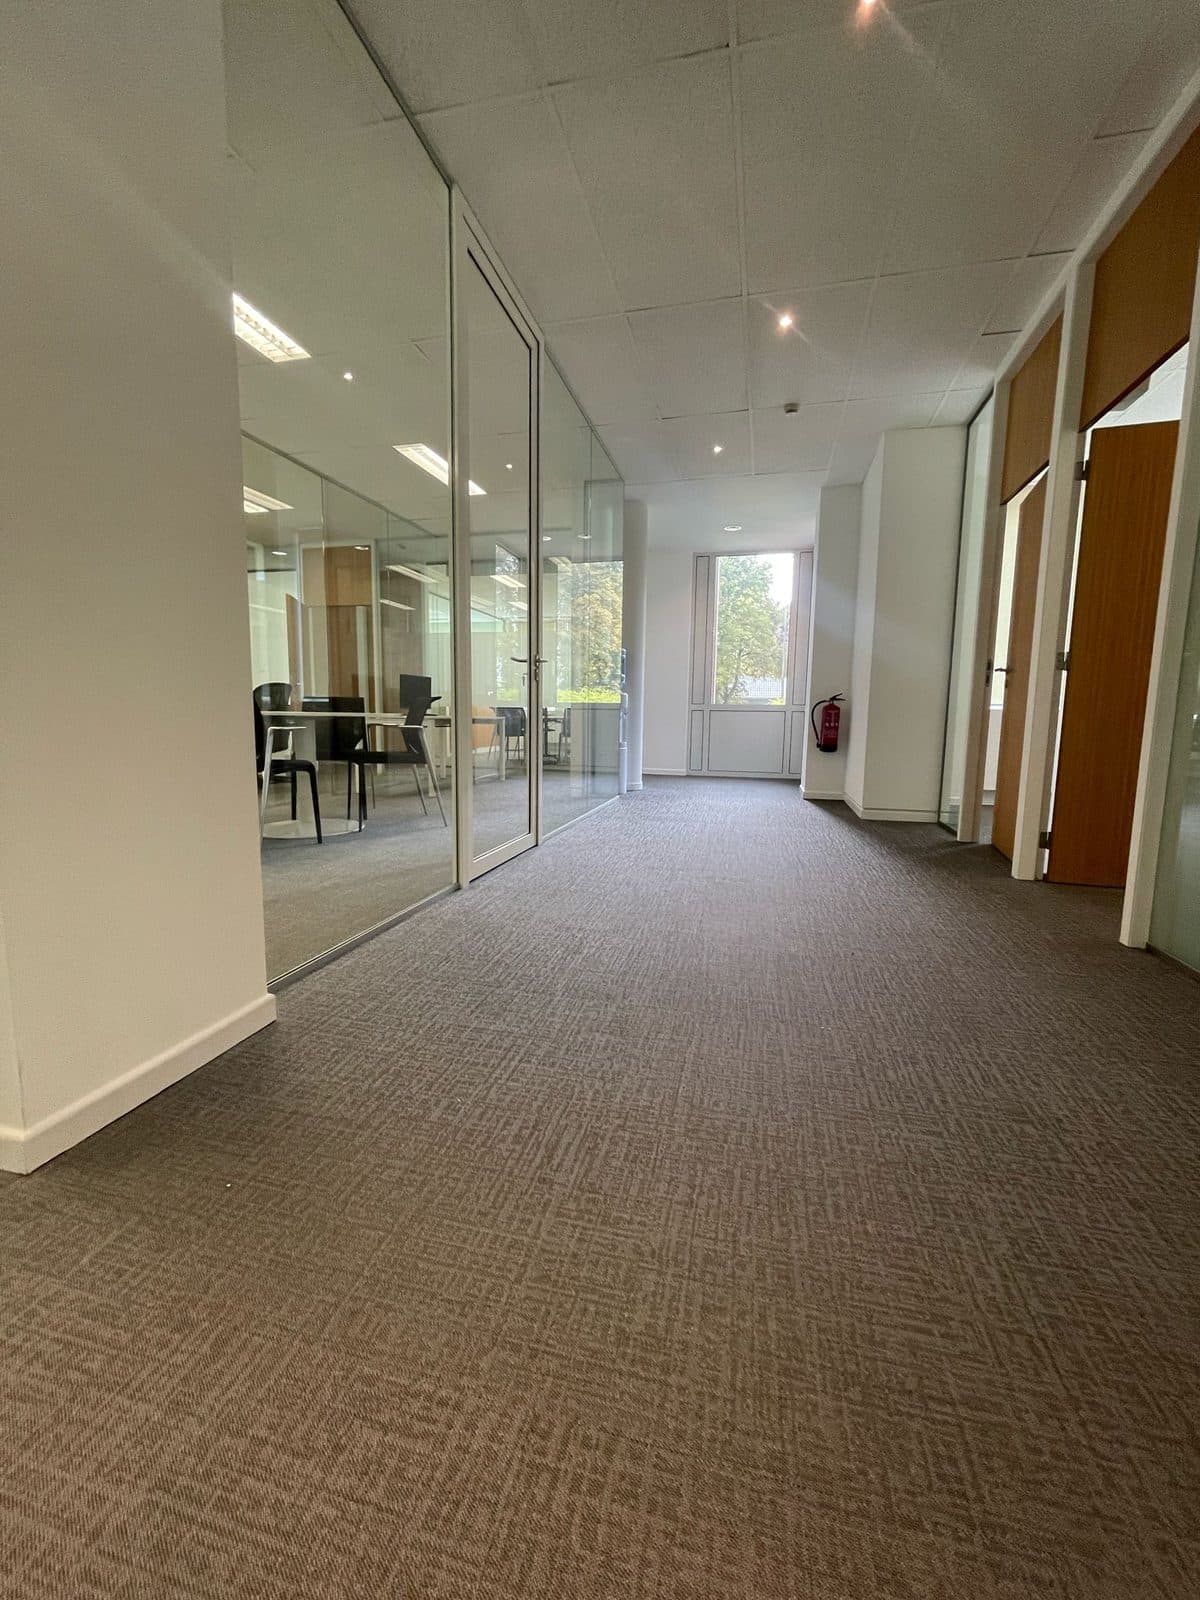
Carpet tiles in an office

An office floor covered tile by tile, corridors included.

See every photo from this project
  1. The corridor during laying, flat boxes on the floor, glazed partitions

    DuringJune 2024

    The corridor during laying.

  2. Finished office corridor: taupe carpet tiles, glazed partition and wooden doors

    AfterAugust 2024

    The same corridor, tiles laid.

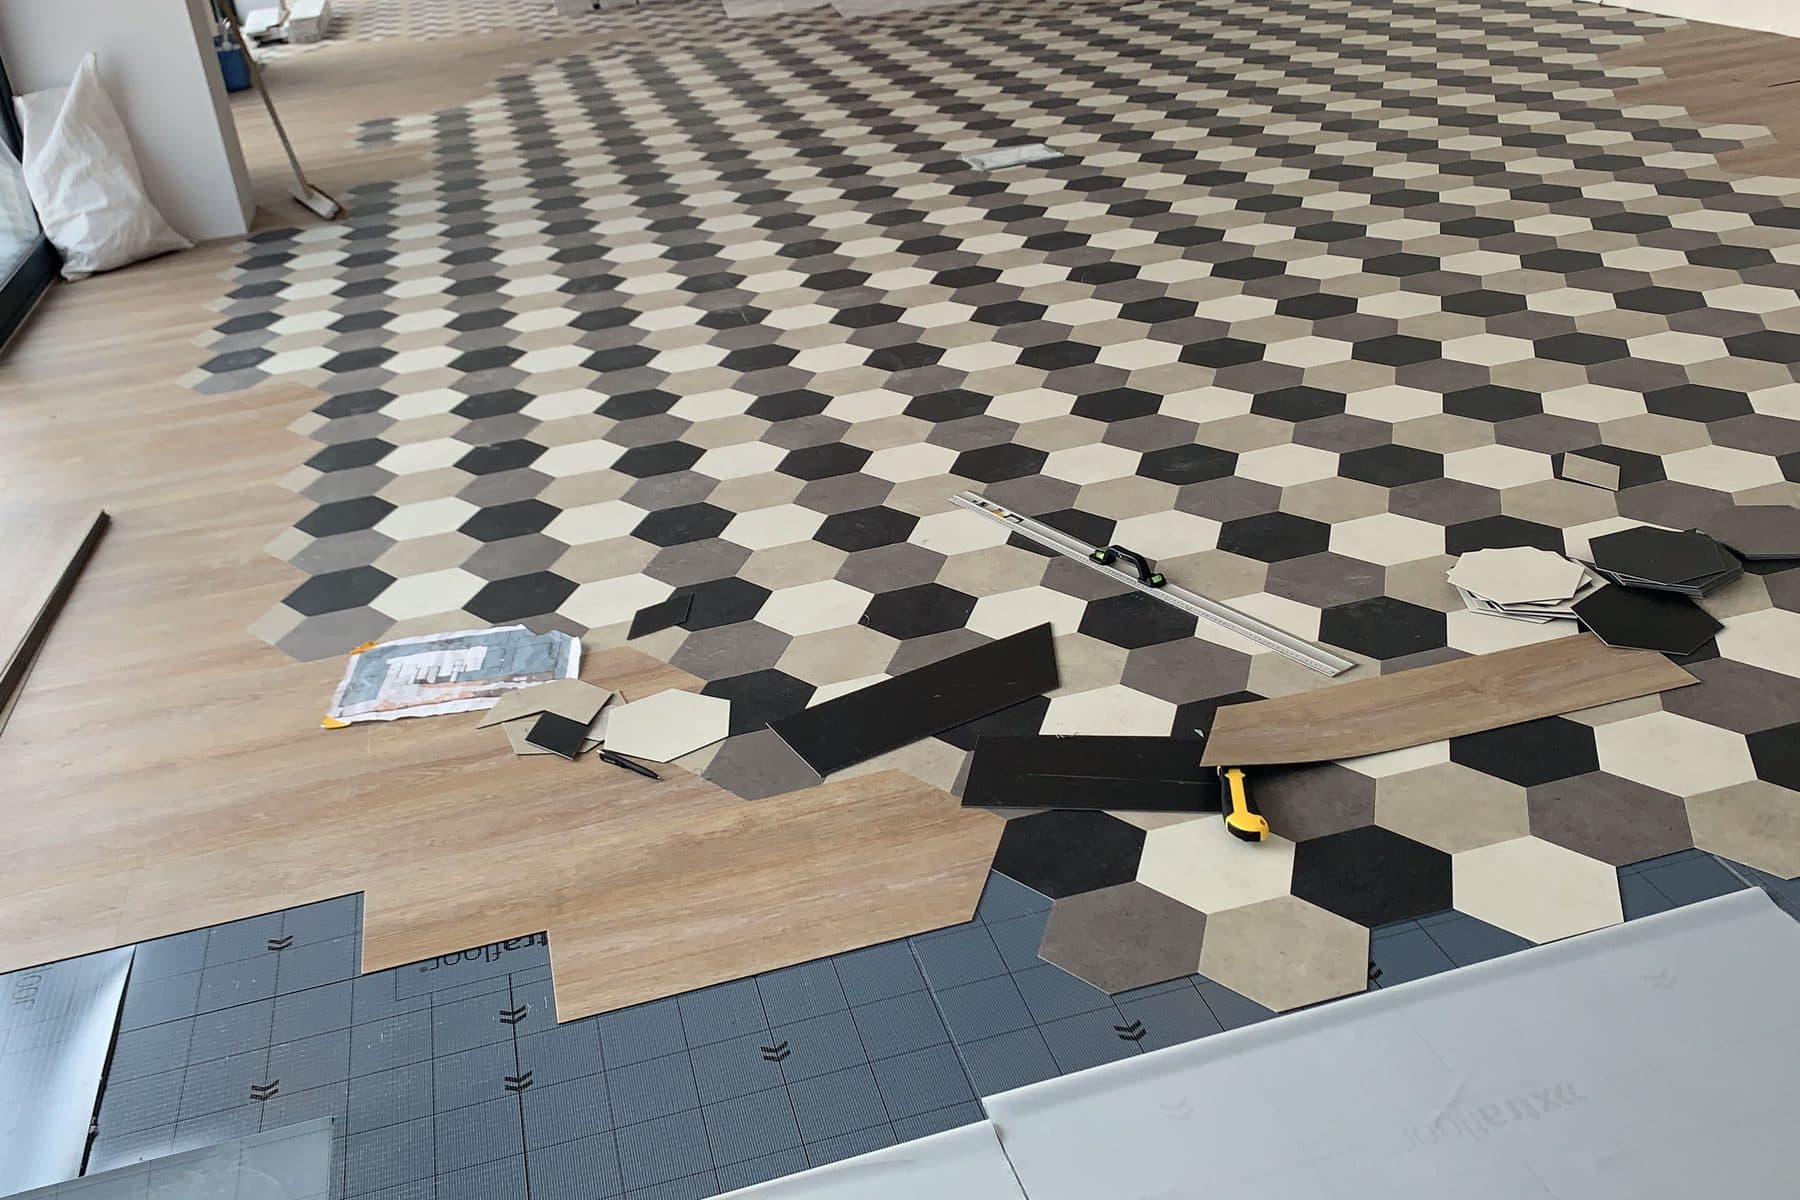
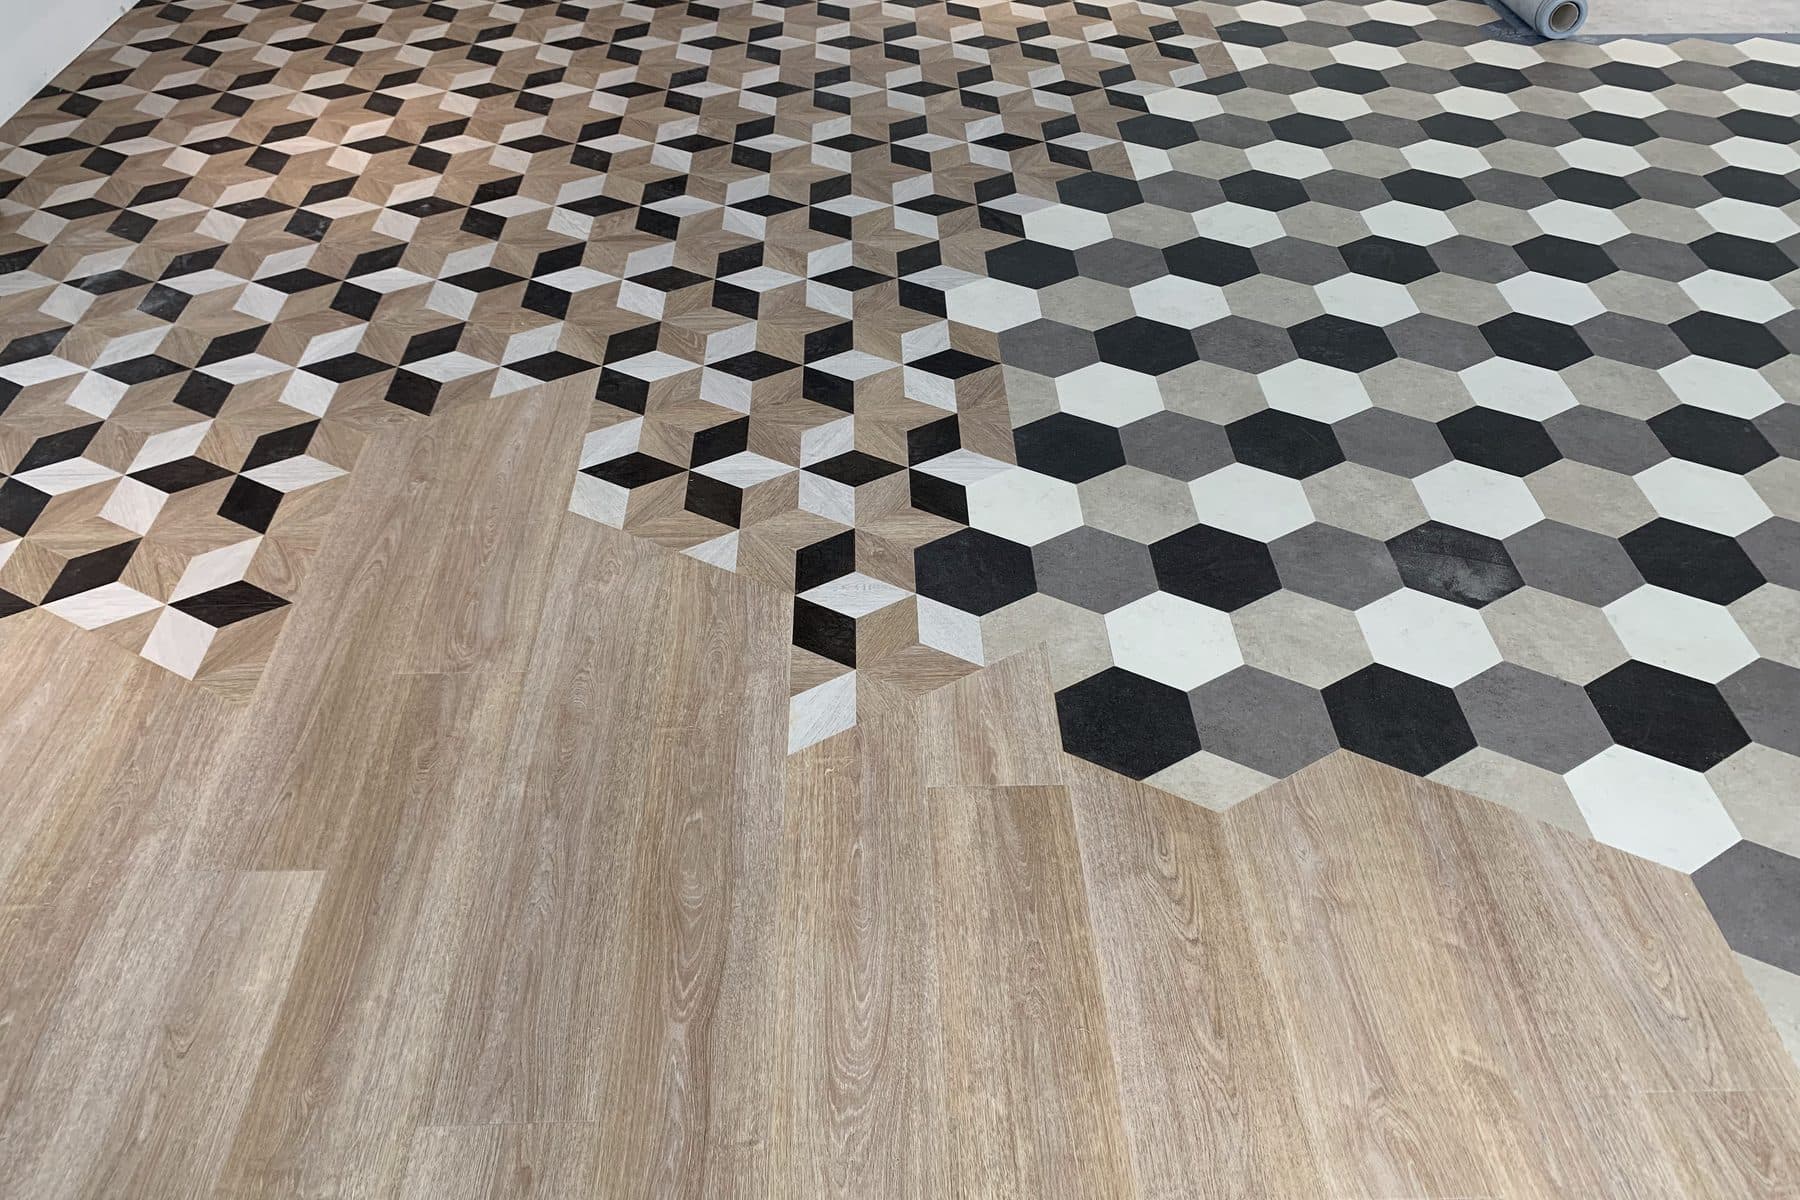
A hexagon floor

Hexagons dissolving into cubes, then into planks: a pattern laid piece by piece.

See every photo from this project
  1. The hexagon floor being laid

    During

    The pattern being laid.

  2. Hexagon floor that dissolves into cubes, then into wood-look planks

    After

    The finished floor.

Sliding chevron doors

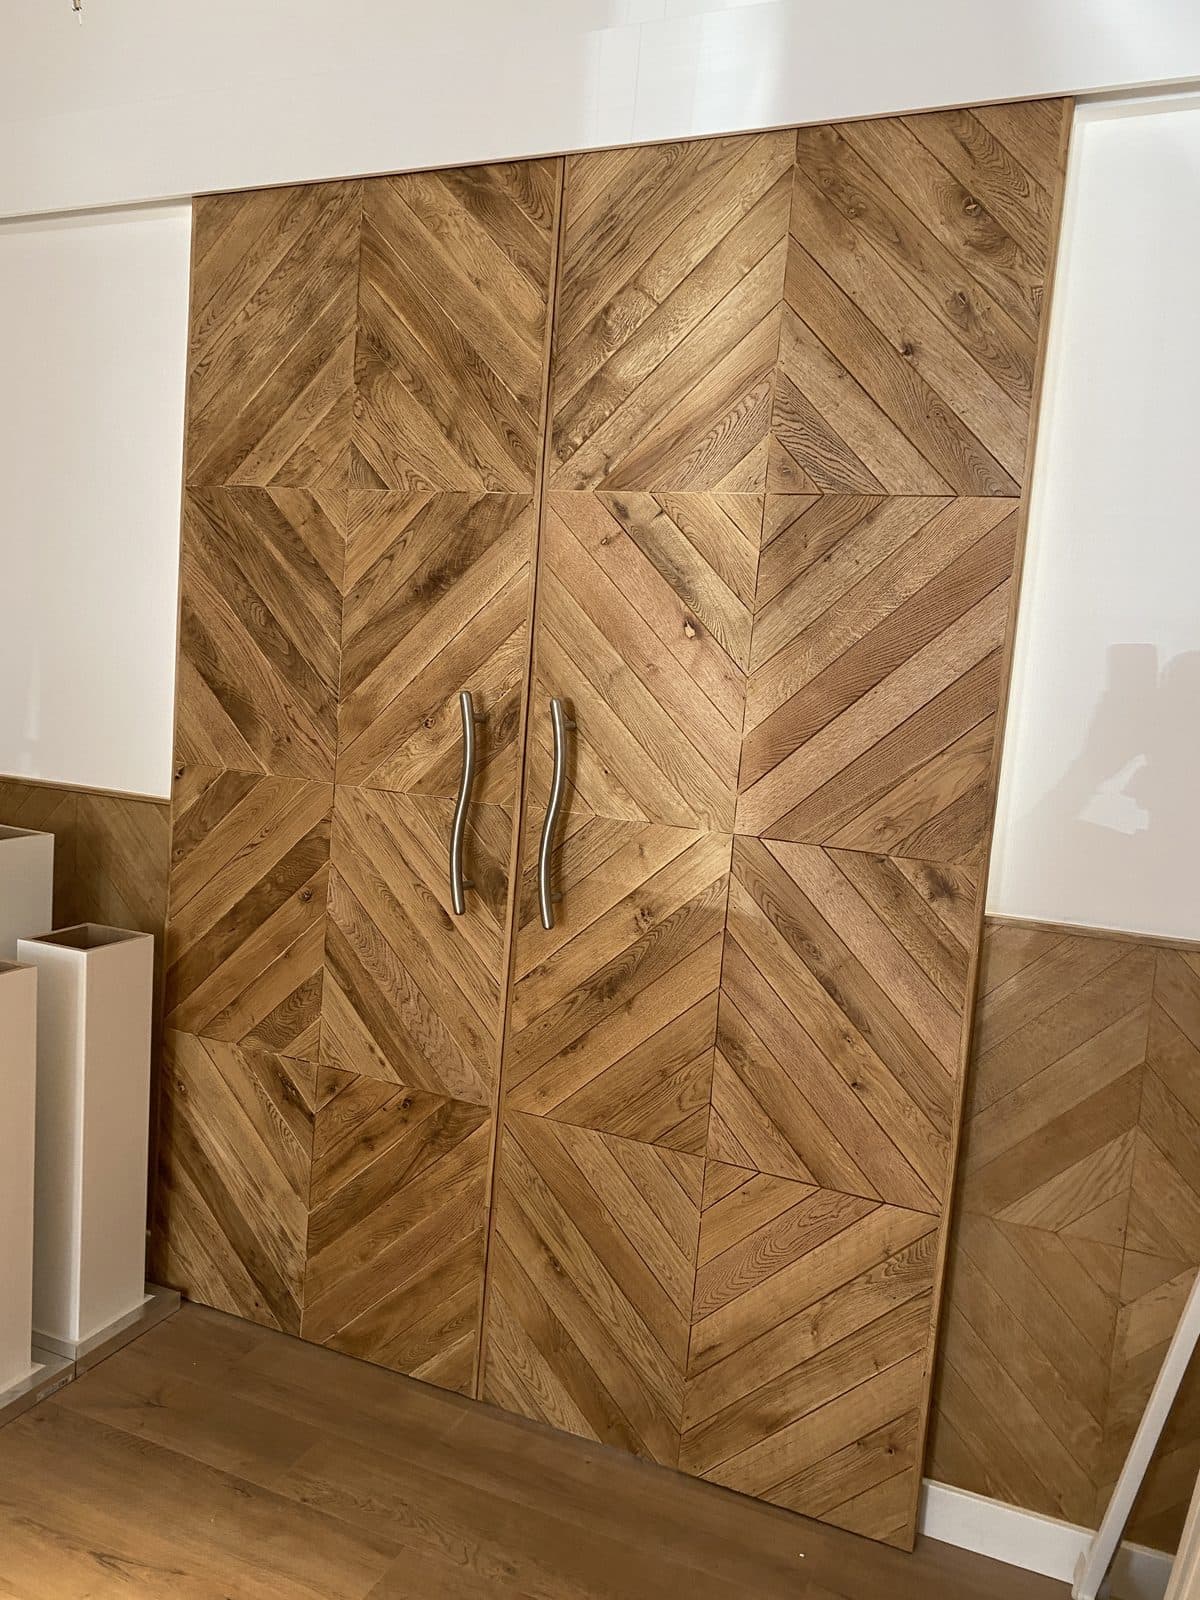
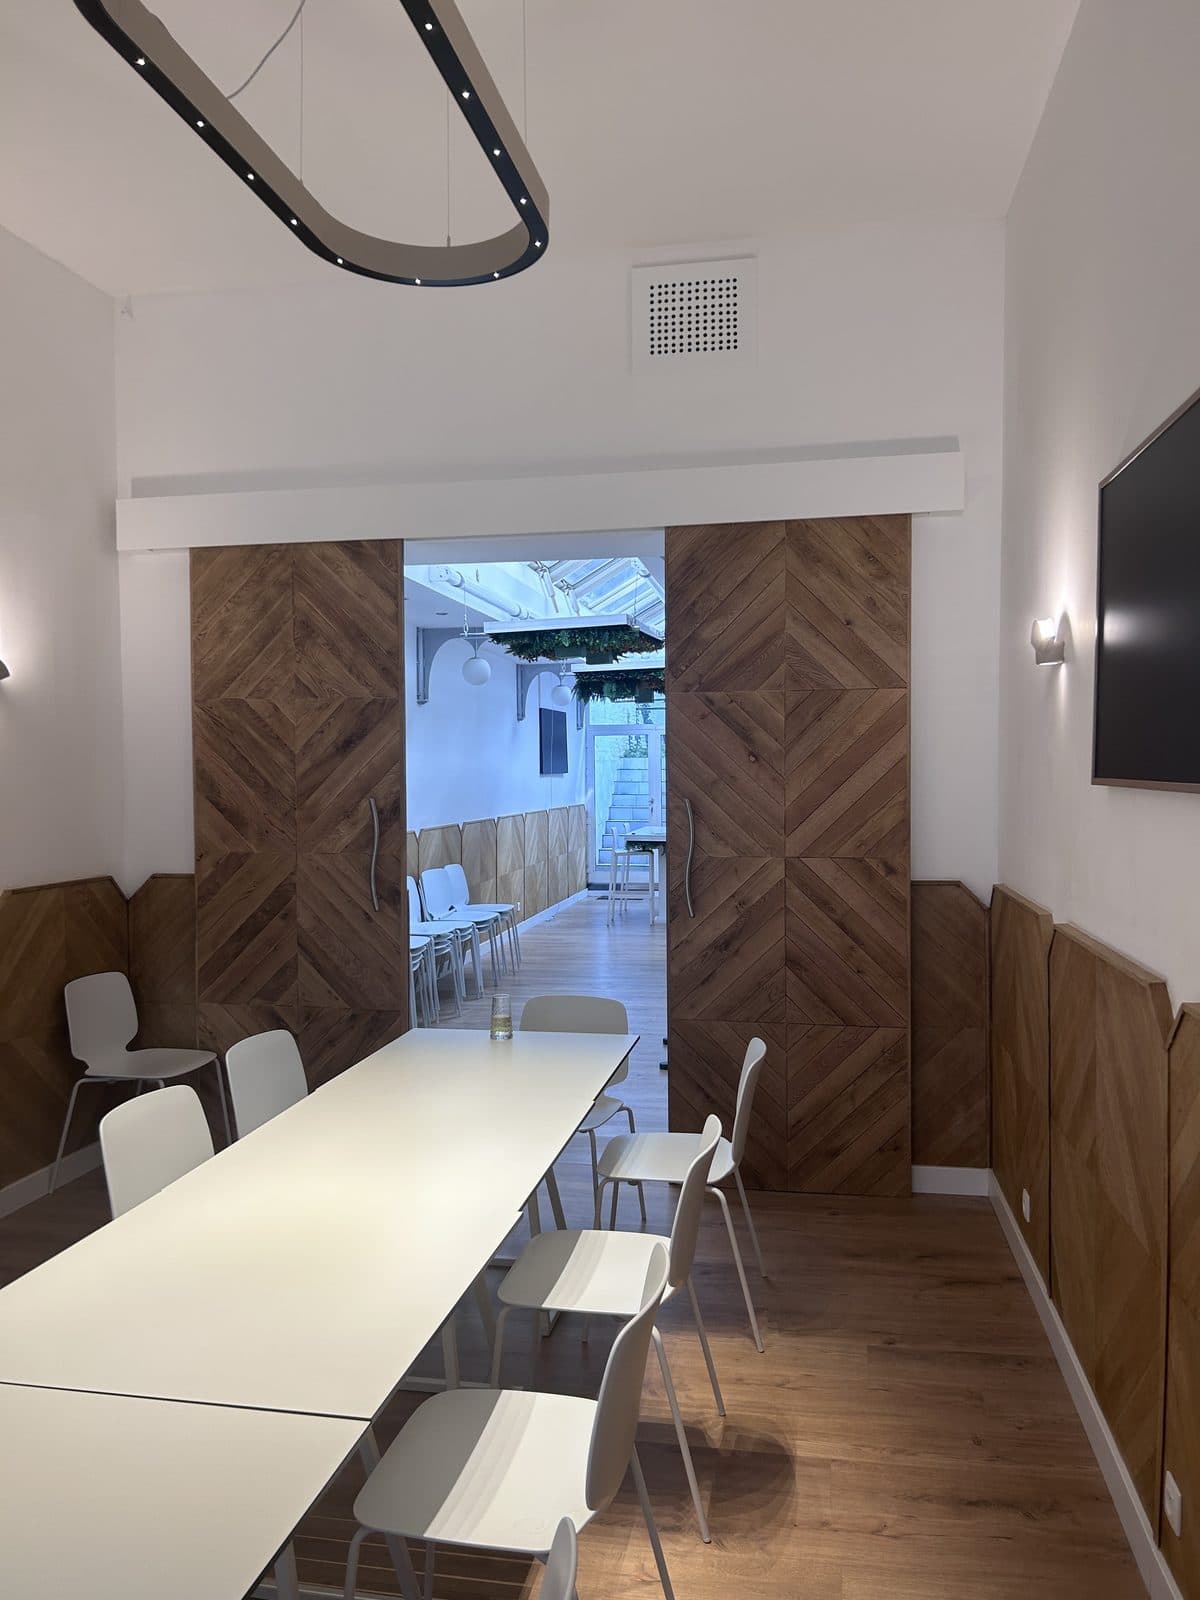
Chevron oak doors to close off a meeting room, and the same oak taken up again as wainscot.

See every photo from this project
  1. Chevron oak sliding doors closed, bent steel bar handles, oak wainscot

    DuringMay 2023

    The doors fitted, closed.

  2. Meeting room: long white table, chevron oak doors open onto a glazed corridor, oak wainscot

    AfterSeptember 2023

    The meeting room, doors open.

The attic

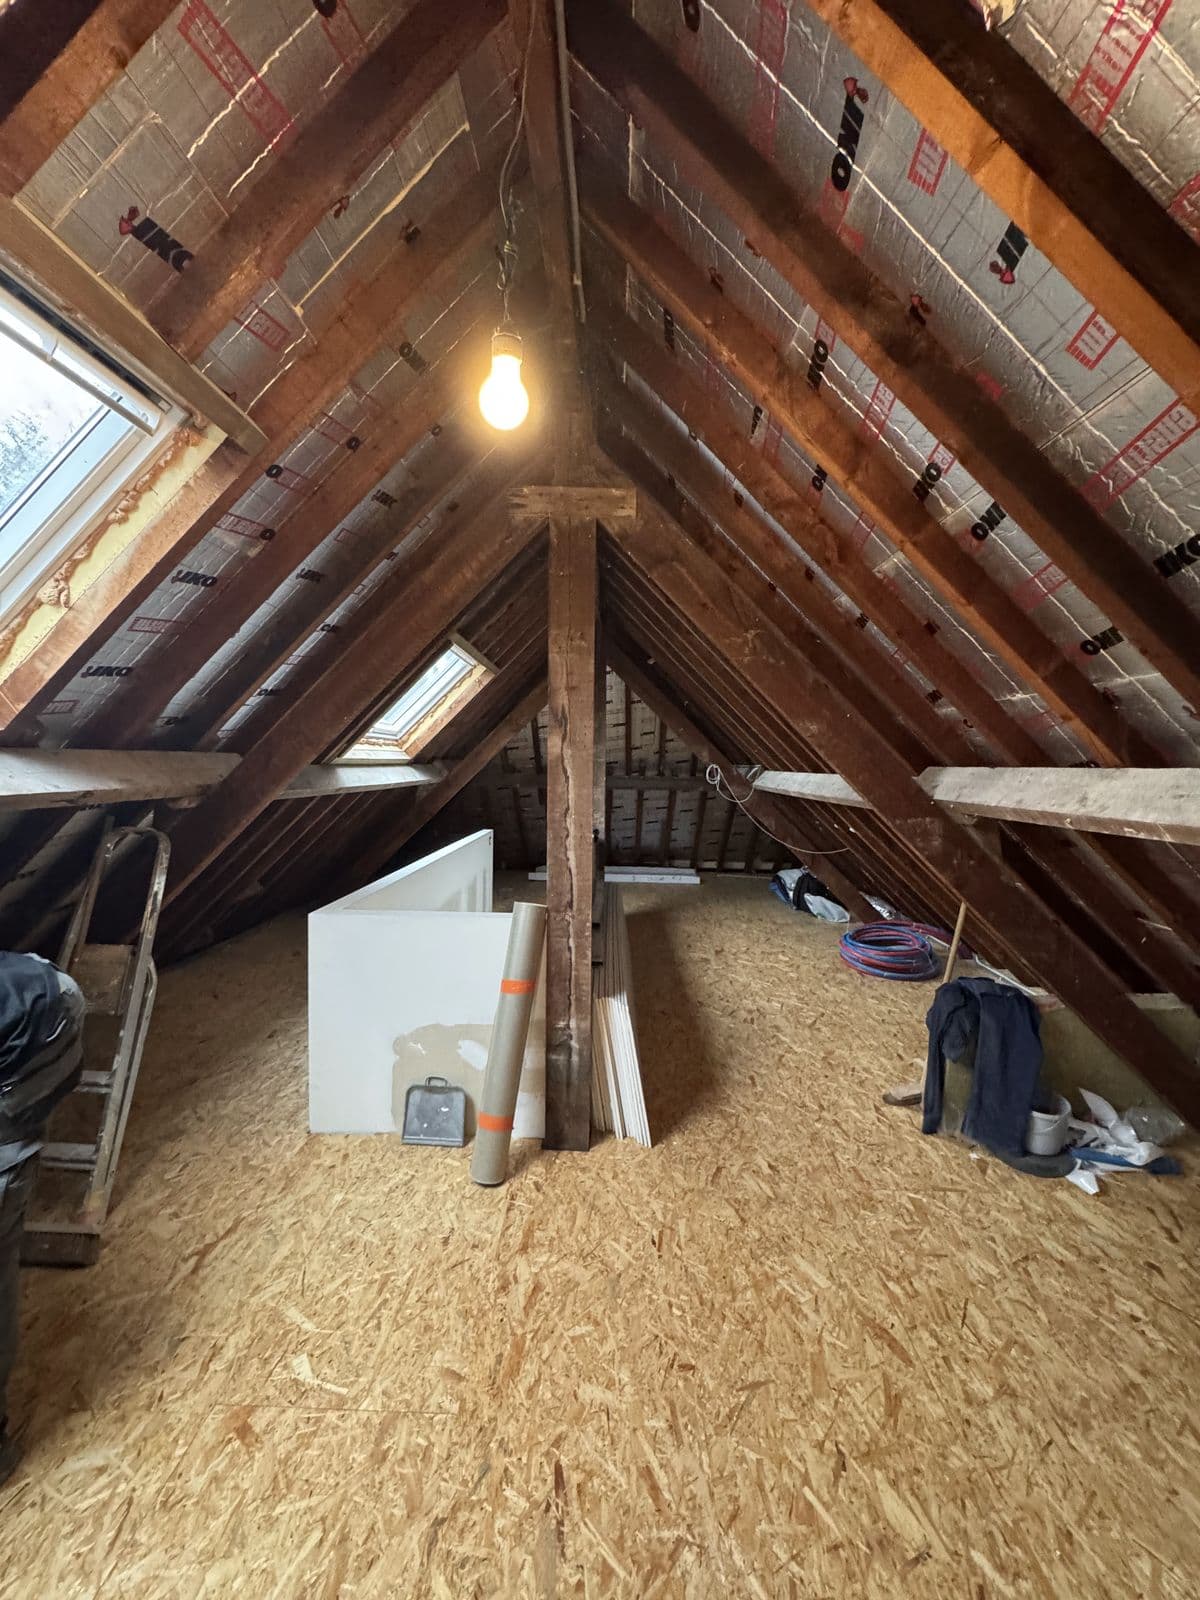
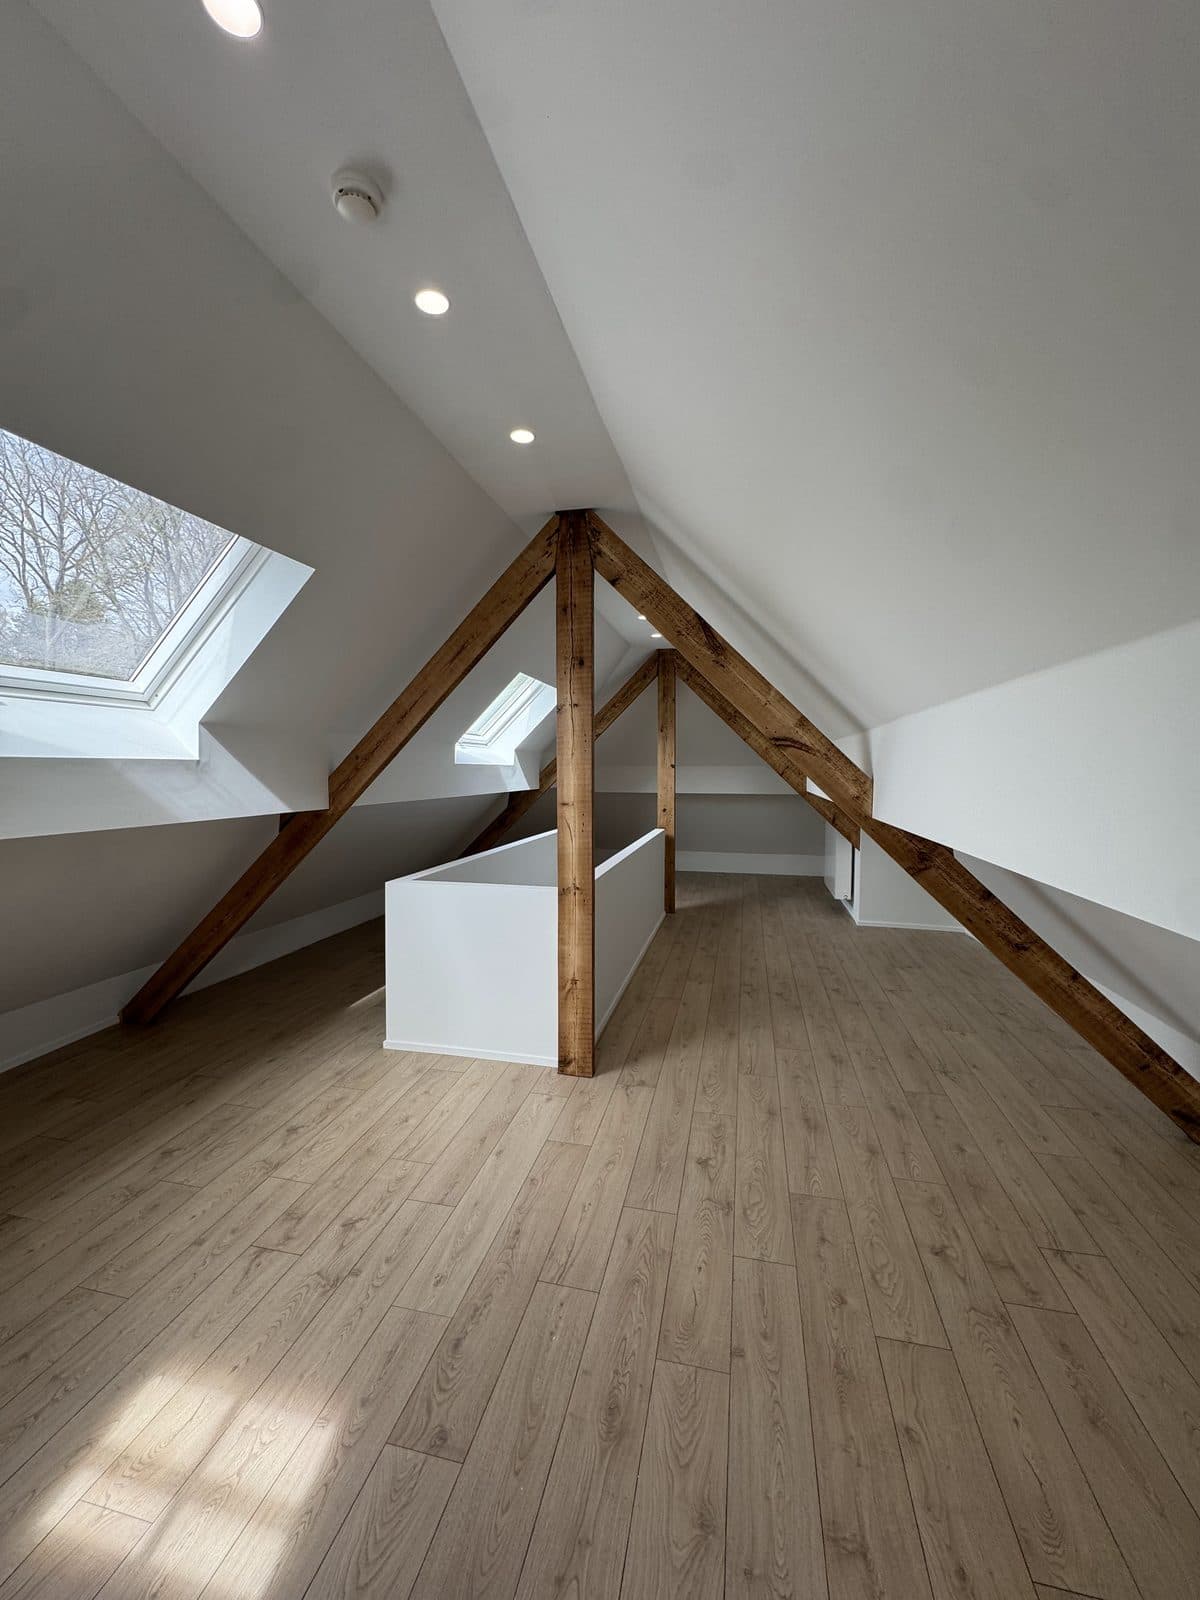
Insulated between the rafters, lined with plasterboard, then handed over. The oak trusses stay in place: they are the landmark.

See every photo from this project
  1. Attic under way: insulation fitted between the rafters, OSB floor, roof window on the left and an oak post in the middle

    DuringJanuary 2026

    Insulation fitted between the rafters, OSB floor.

  2. The attic floor in perspective, roof window on the left and a patch of sunlight

    AfterApril 2026

    The attic handed over, under the same trusses.

Every photo, project by project.

128 photos across 28 projects. Each series follows one place.

01

A house renovated from top to bottom

June 2026

Full renovation · Kitchen · Flooring · Bathroom · Painting

21 photos

02

White kitchen with oak niches

August 2024

Kitchen · Fit-out

6 photos

03

Bathroom in grey stone tones

July 2026

Bathroom

4 photos

04

A house repainted, room by room

December 2025

Painting · Flooring · Bathroom

9 photos

05

Slatted bar with an oak top

November 2024

Fit-out

3 photos

06

An attic fitted out under oak trusses

April 2026

Painting · Flooring · Insulation

11 photos

07

Herringbone oak parquet

December 2024

Flooring

3 photos

08

Sliding oak doors in chevron

September 2023

Fit-out

3 photos

09

Bathroom with copper taps, new parquet

November 2025

Bathroom · Flooring · Full renovation

13 photos

10

Bathroom under the slope, marble mosaic

February 2023

Bathroom

3 photos

11

Blue bedroom, platform and shelving

2023 – 2024

Fit-out · Flooring

3 photos

12

A deep green wall

March 2026

Painting

2 photos

13

Carpet tiles for an office floor

August 2024

Flooring

4 photos

14

Bespoke shelving

August 2024

Fit-out

2 photos

15

Glazed shower and fluted vanity

August 2026

Bathroom

2 photos

16

Oak platform and television wall

November 2025

Fit-out · Flooring

3 photos

17

A hexagon floor

April 2019

Flooring

3 photos

18

Grey and black bathroom

August 2026

Bathroom

2 photos

19

Single-run kitchen under the slope

July 2023

Kitchen

2 photos

20

Parquet sanded and sealed

November 2025

Flooring

3 photos

21

A practice reception

March 2024

Fit-out

2 photos

22

White bathroom, dark wood

February 2026

Bathroom

2 photos

23

Bespoke radiator covers

2023 – 2024

Fit-out

4 photos

24

Painting, on site

2024 – 2025

Painting

4 photos

25

Bathroom under the slope, grey tiles

February 2023

Bathroom

2 photos

26

A repainted flat

July 2026

Painting

2 photos

27

Other bathrooms

2023 – 2025

Bathroom

5 photos

28

Other fitted joinery

2023 – 2024

Fit-out

5 photos

The next project,
yours?

Tell us about your project. We come to you, take measurements and give you a detailed quote.